

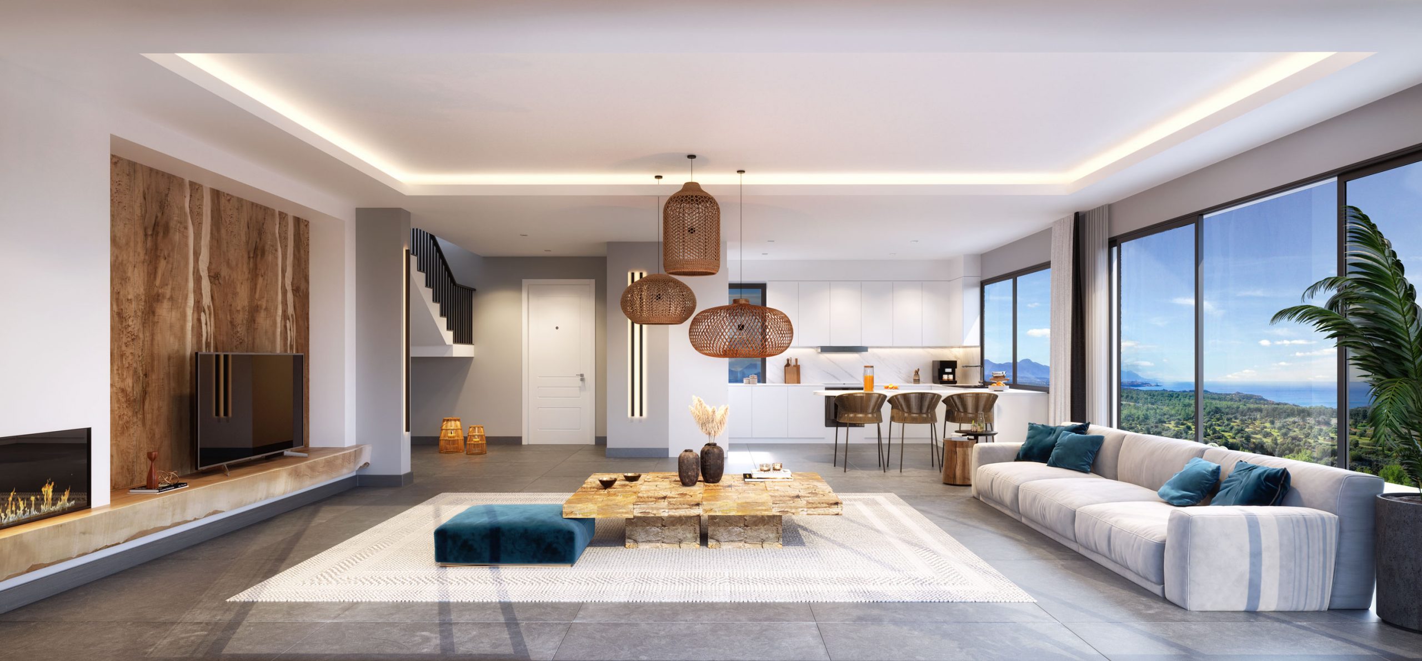
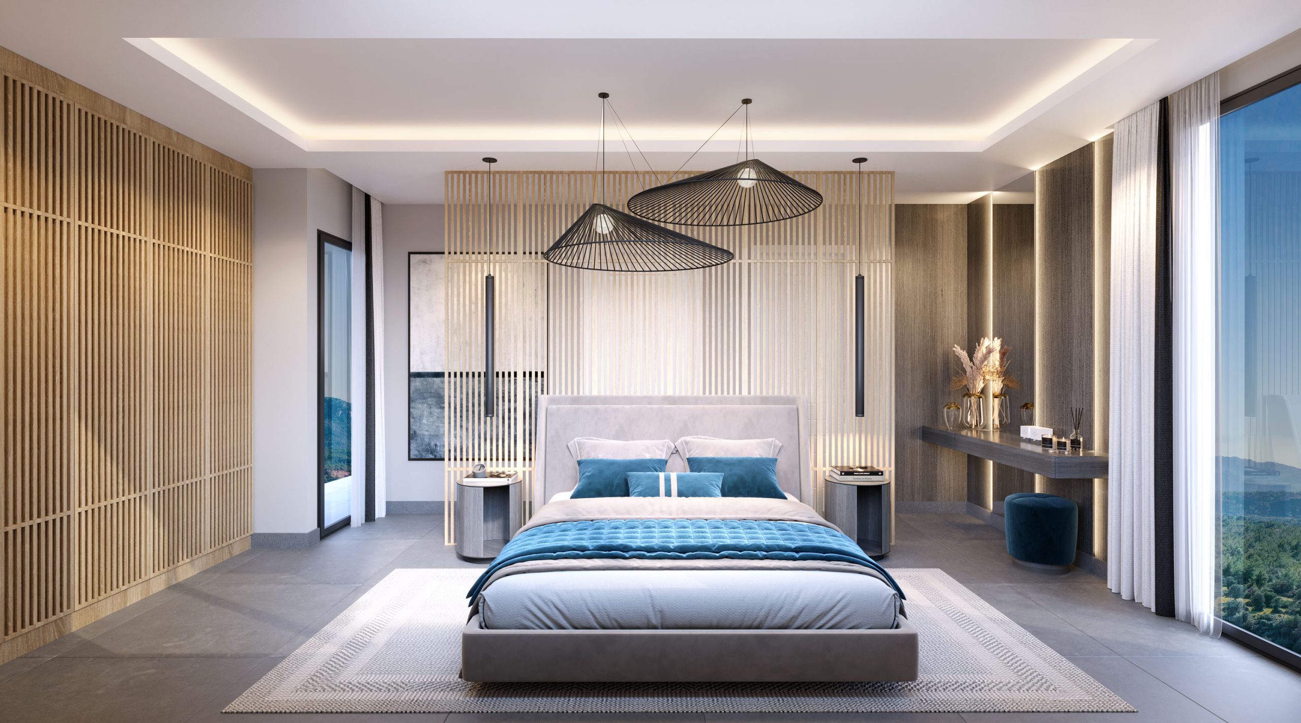
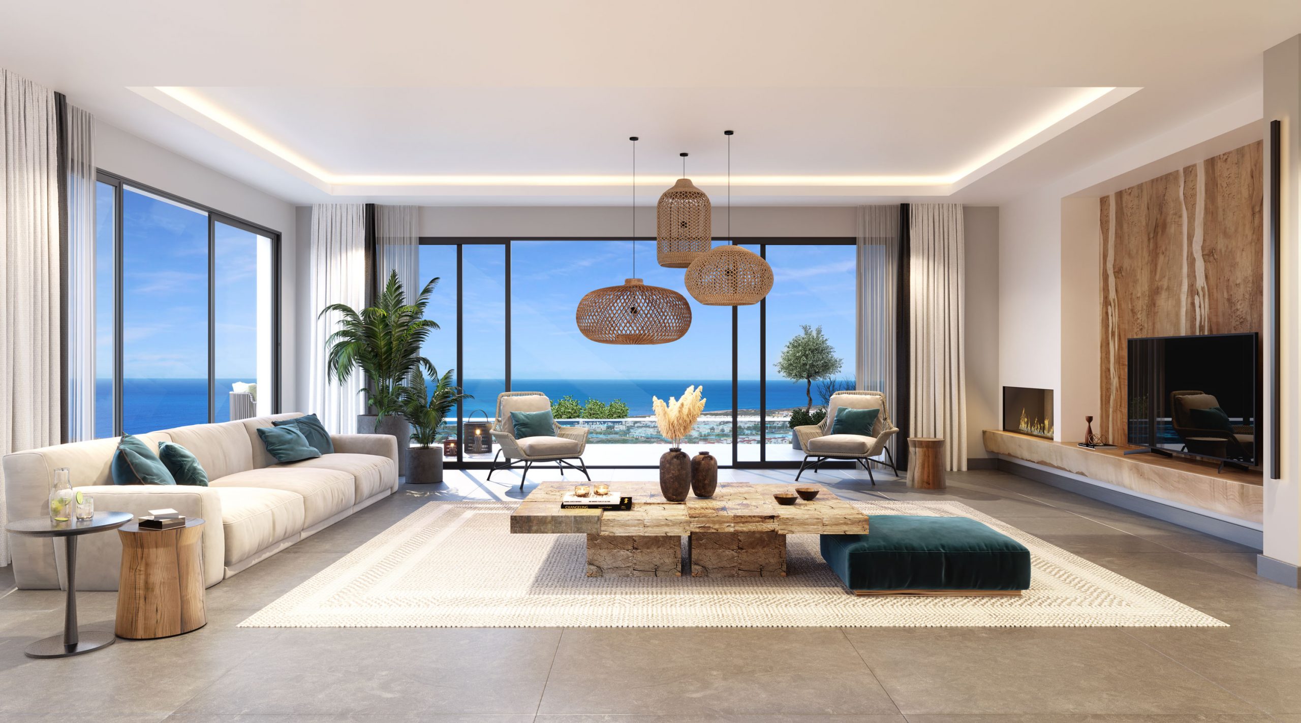
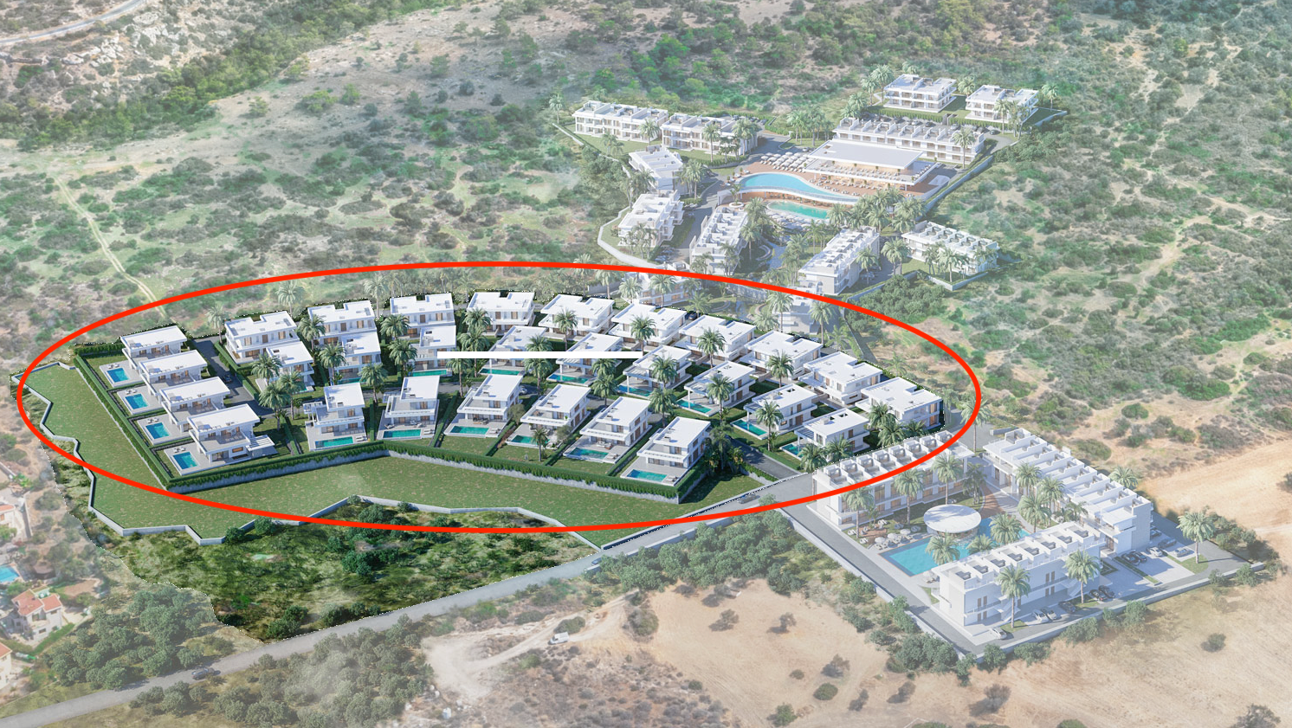

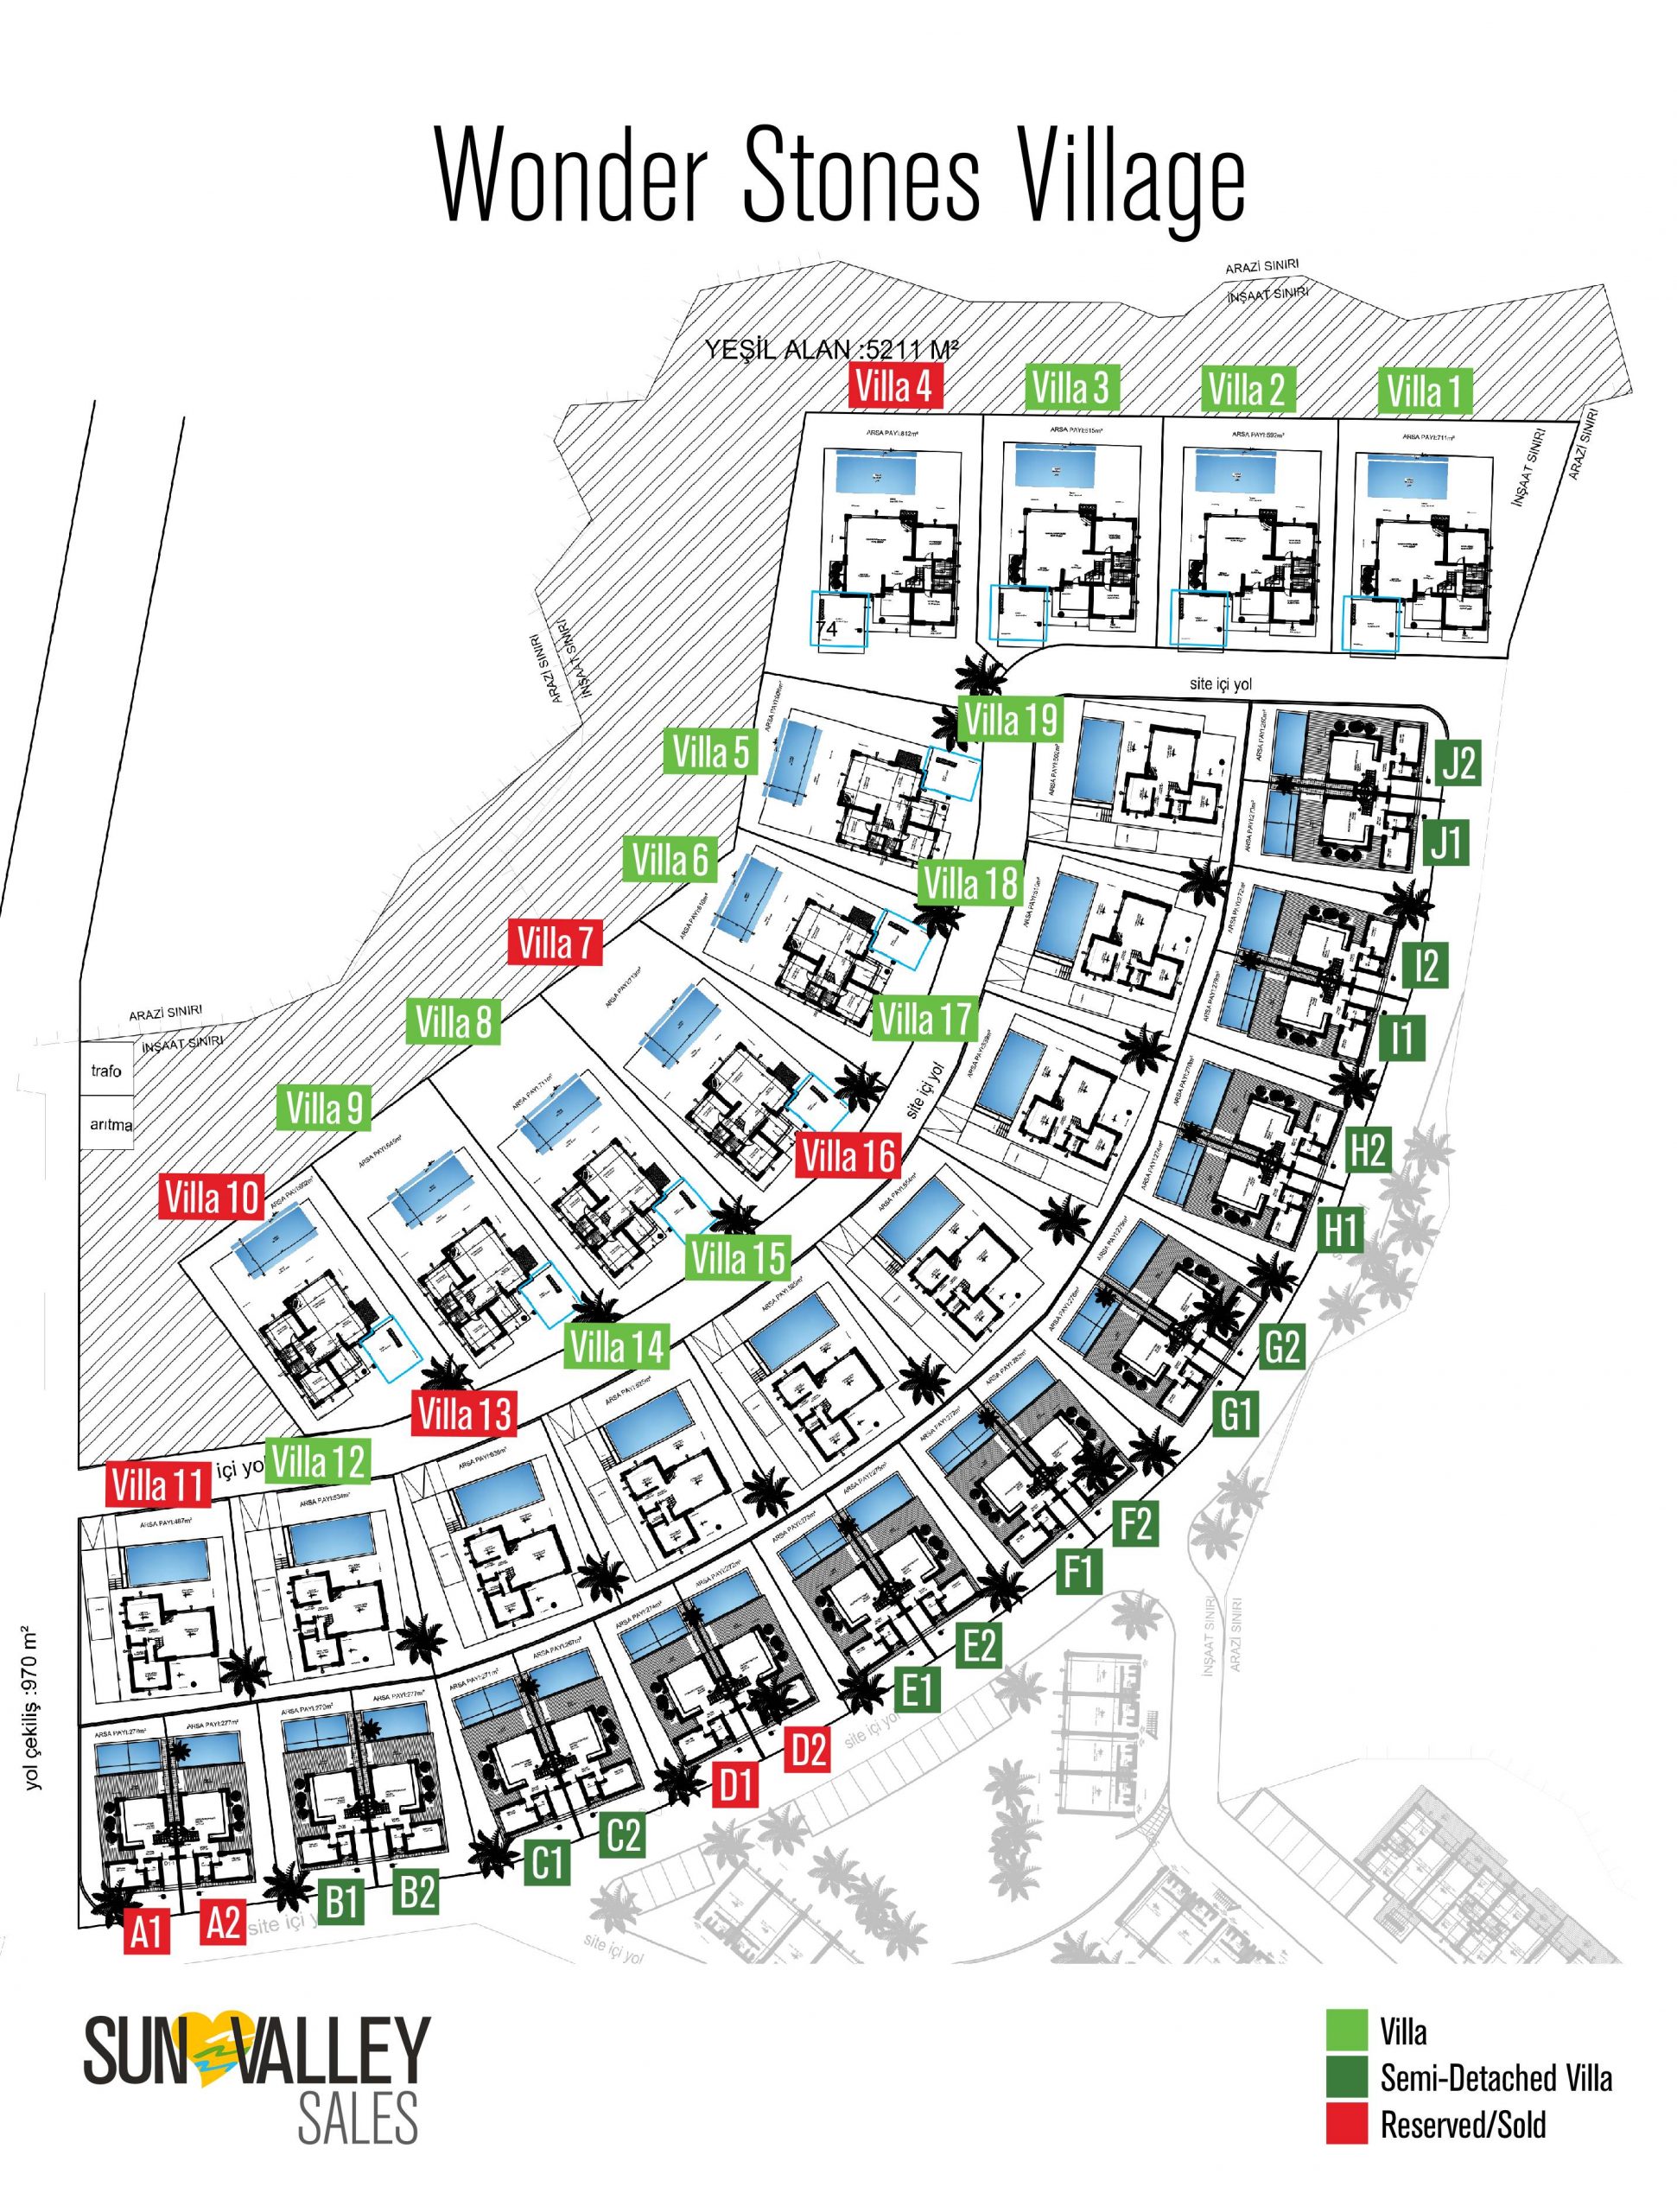
NO A1-J2
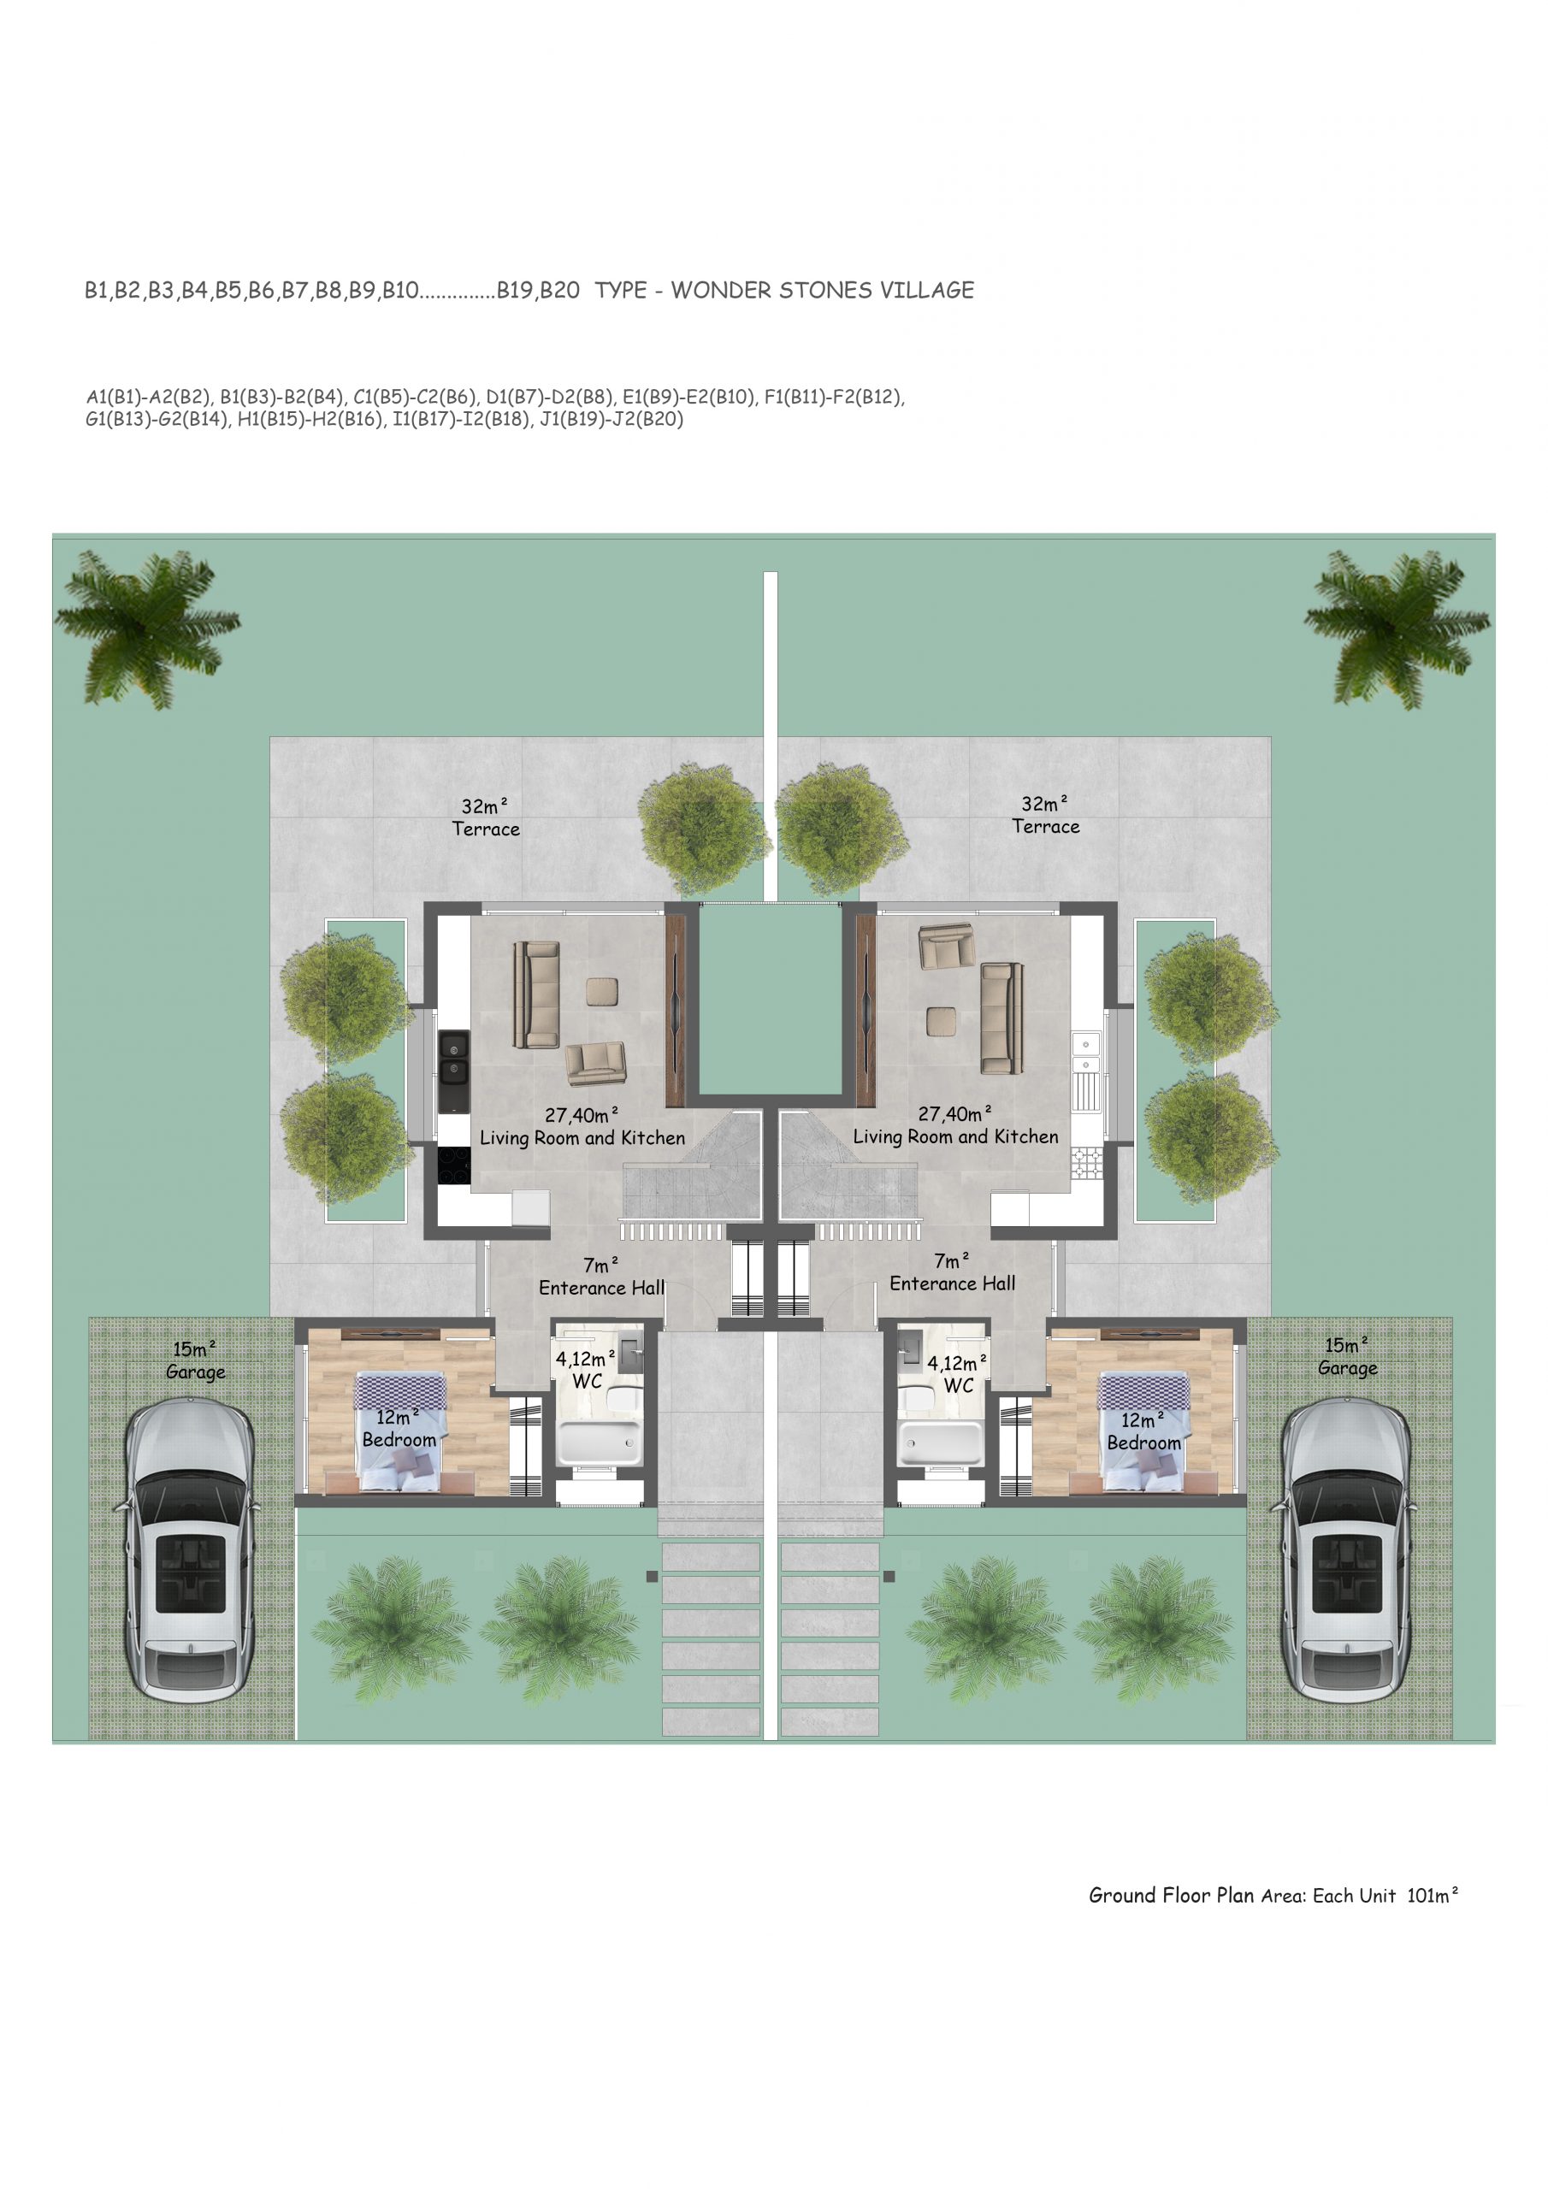
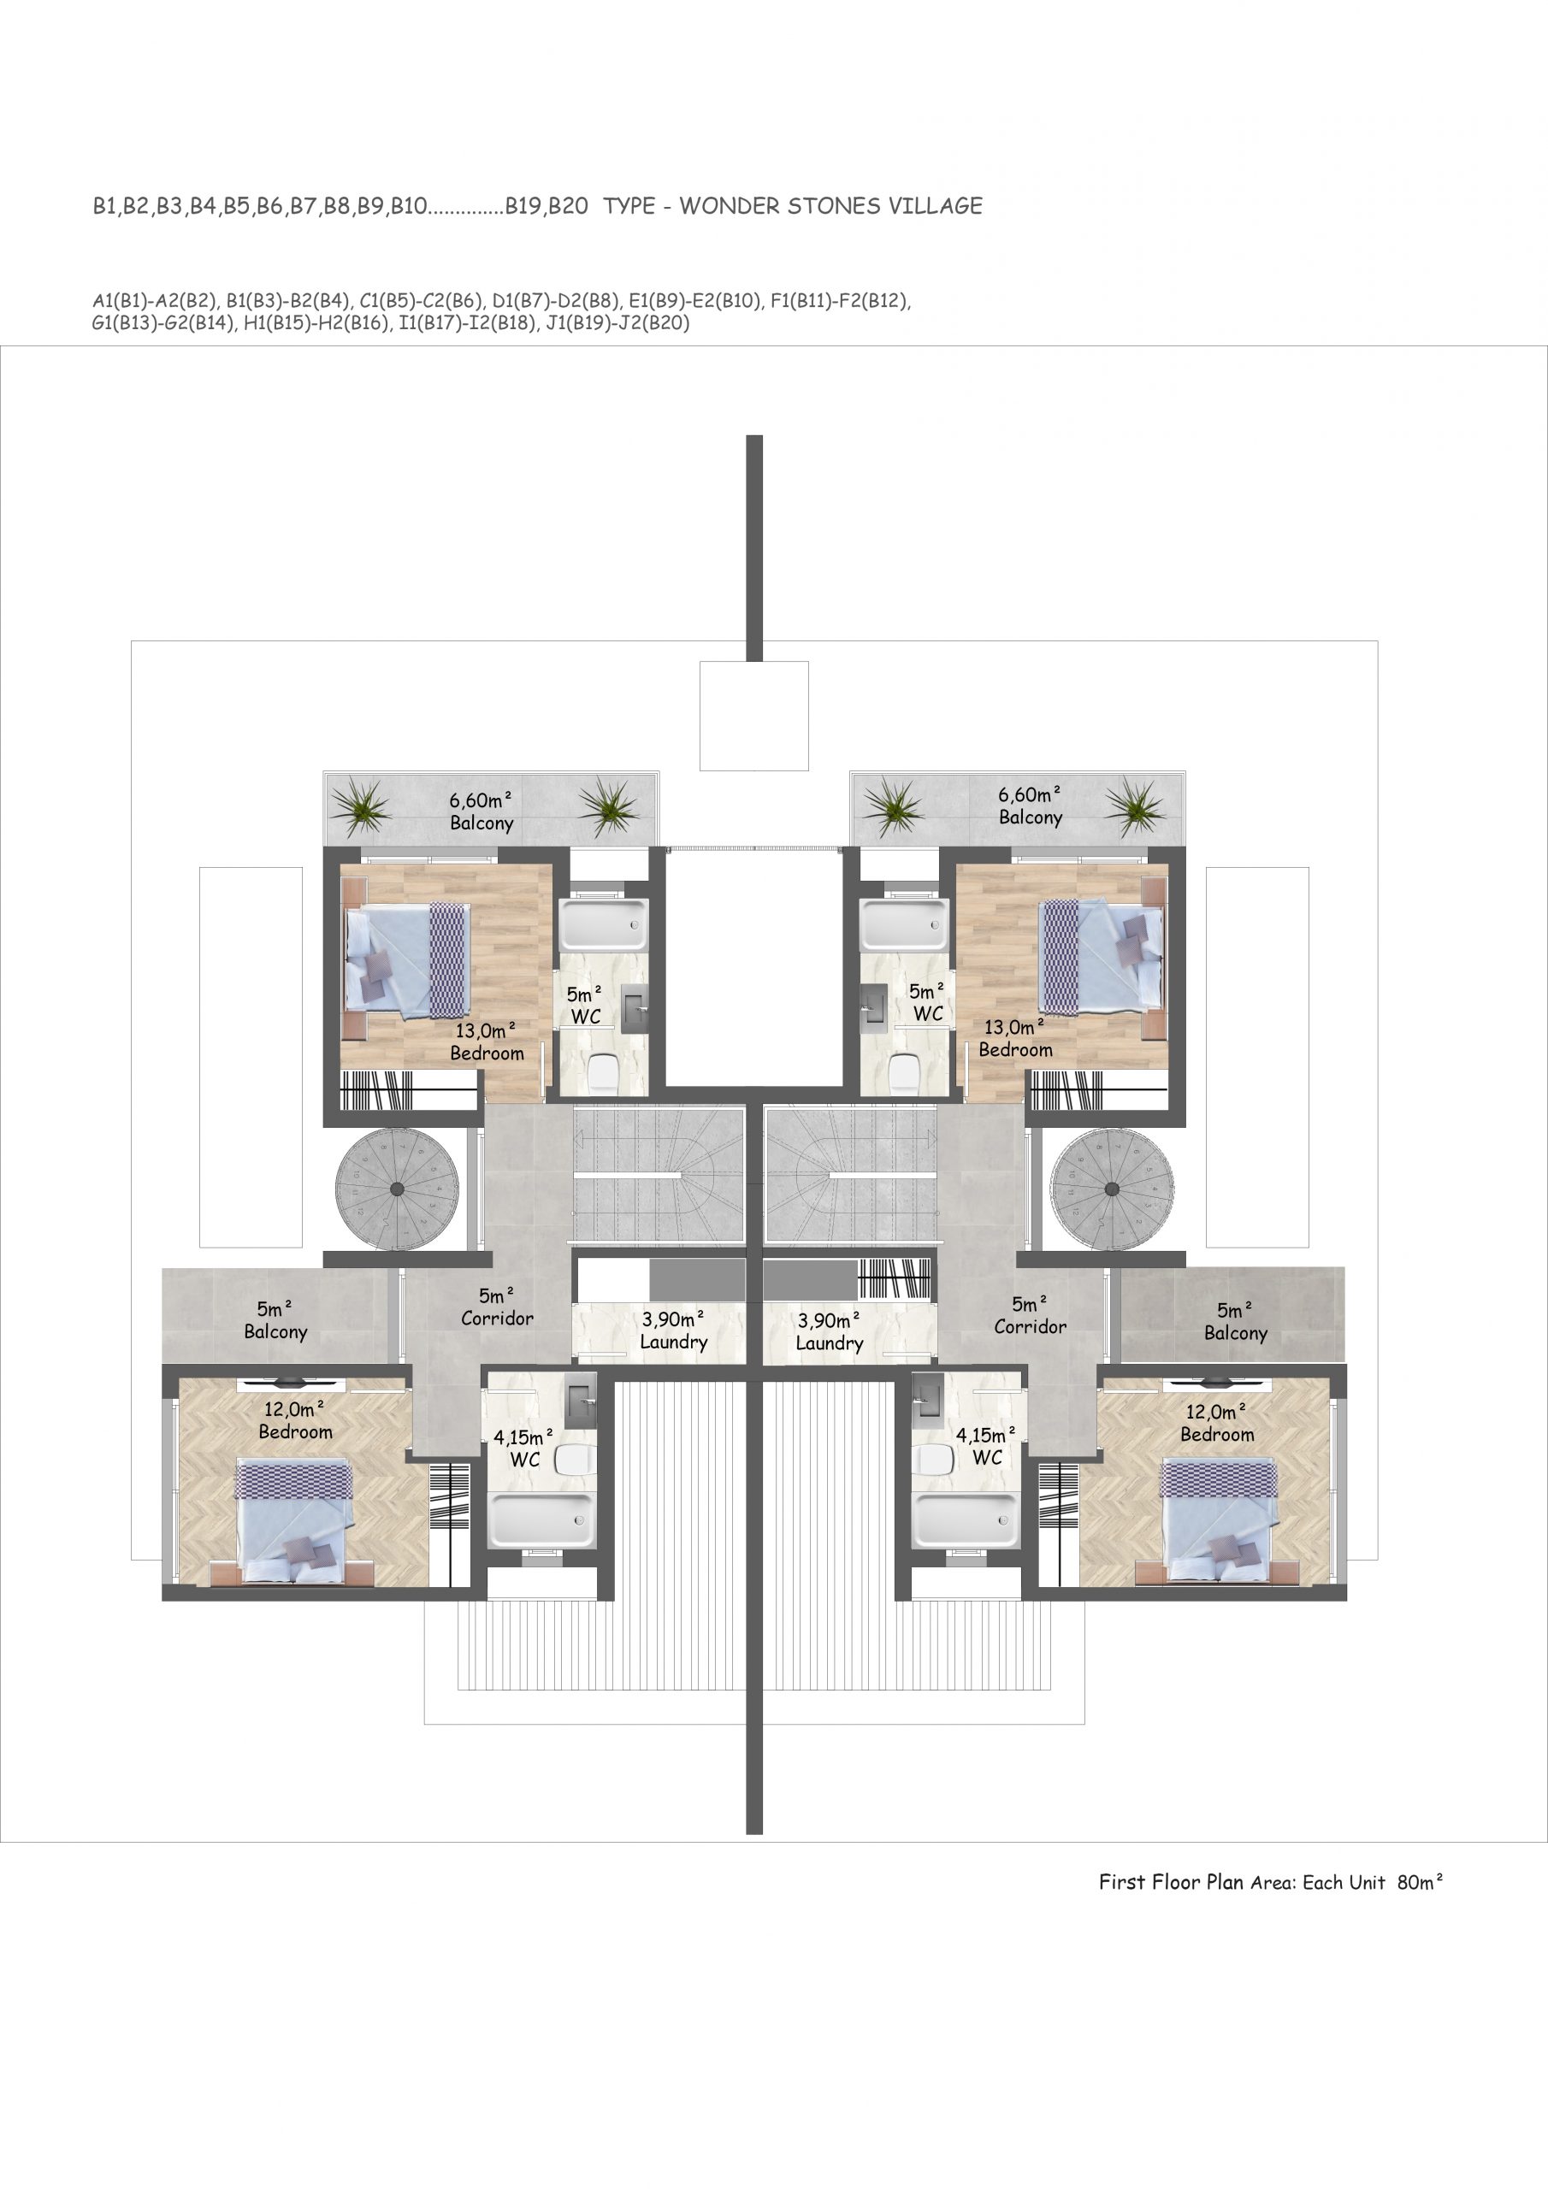
Type 3 bedroom twin villa
Closed gross 125m²
Closed terrace 56m²
Total closed area 181m²
Open terrace 3m²
Roof terrace 60m²
Garage (opt) 15m²
Pool area (opt) 32m²
Land area 278-812m²
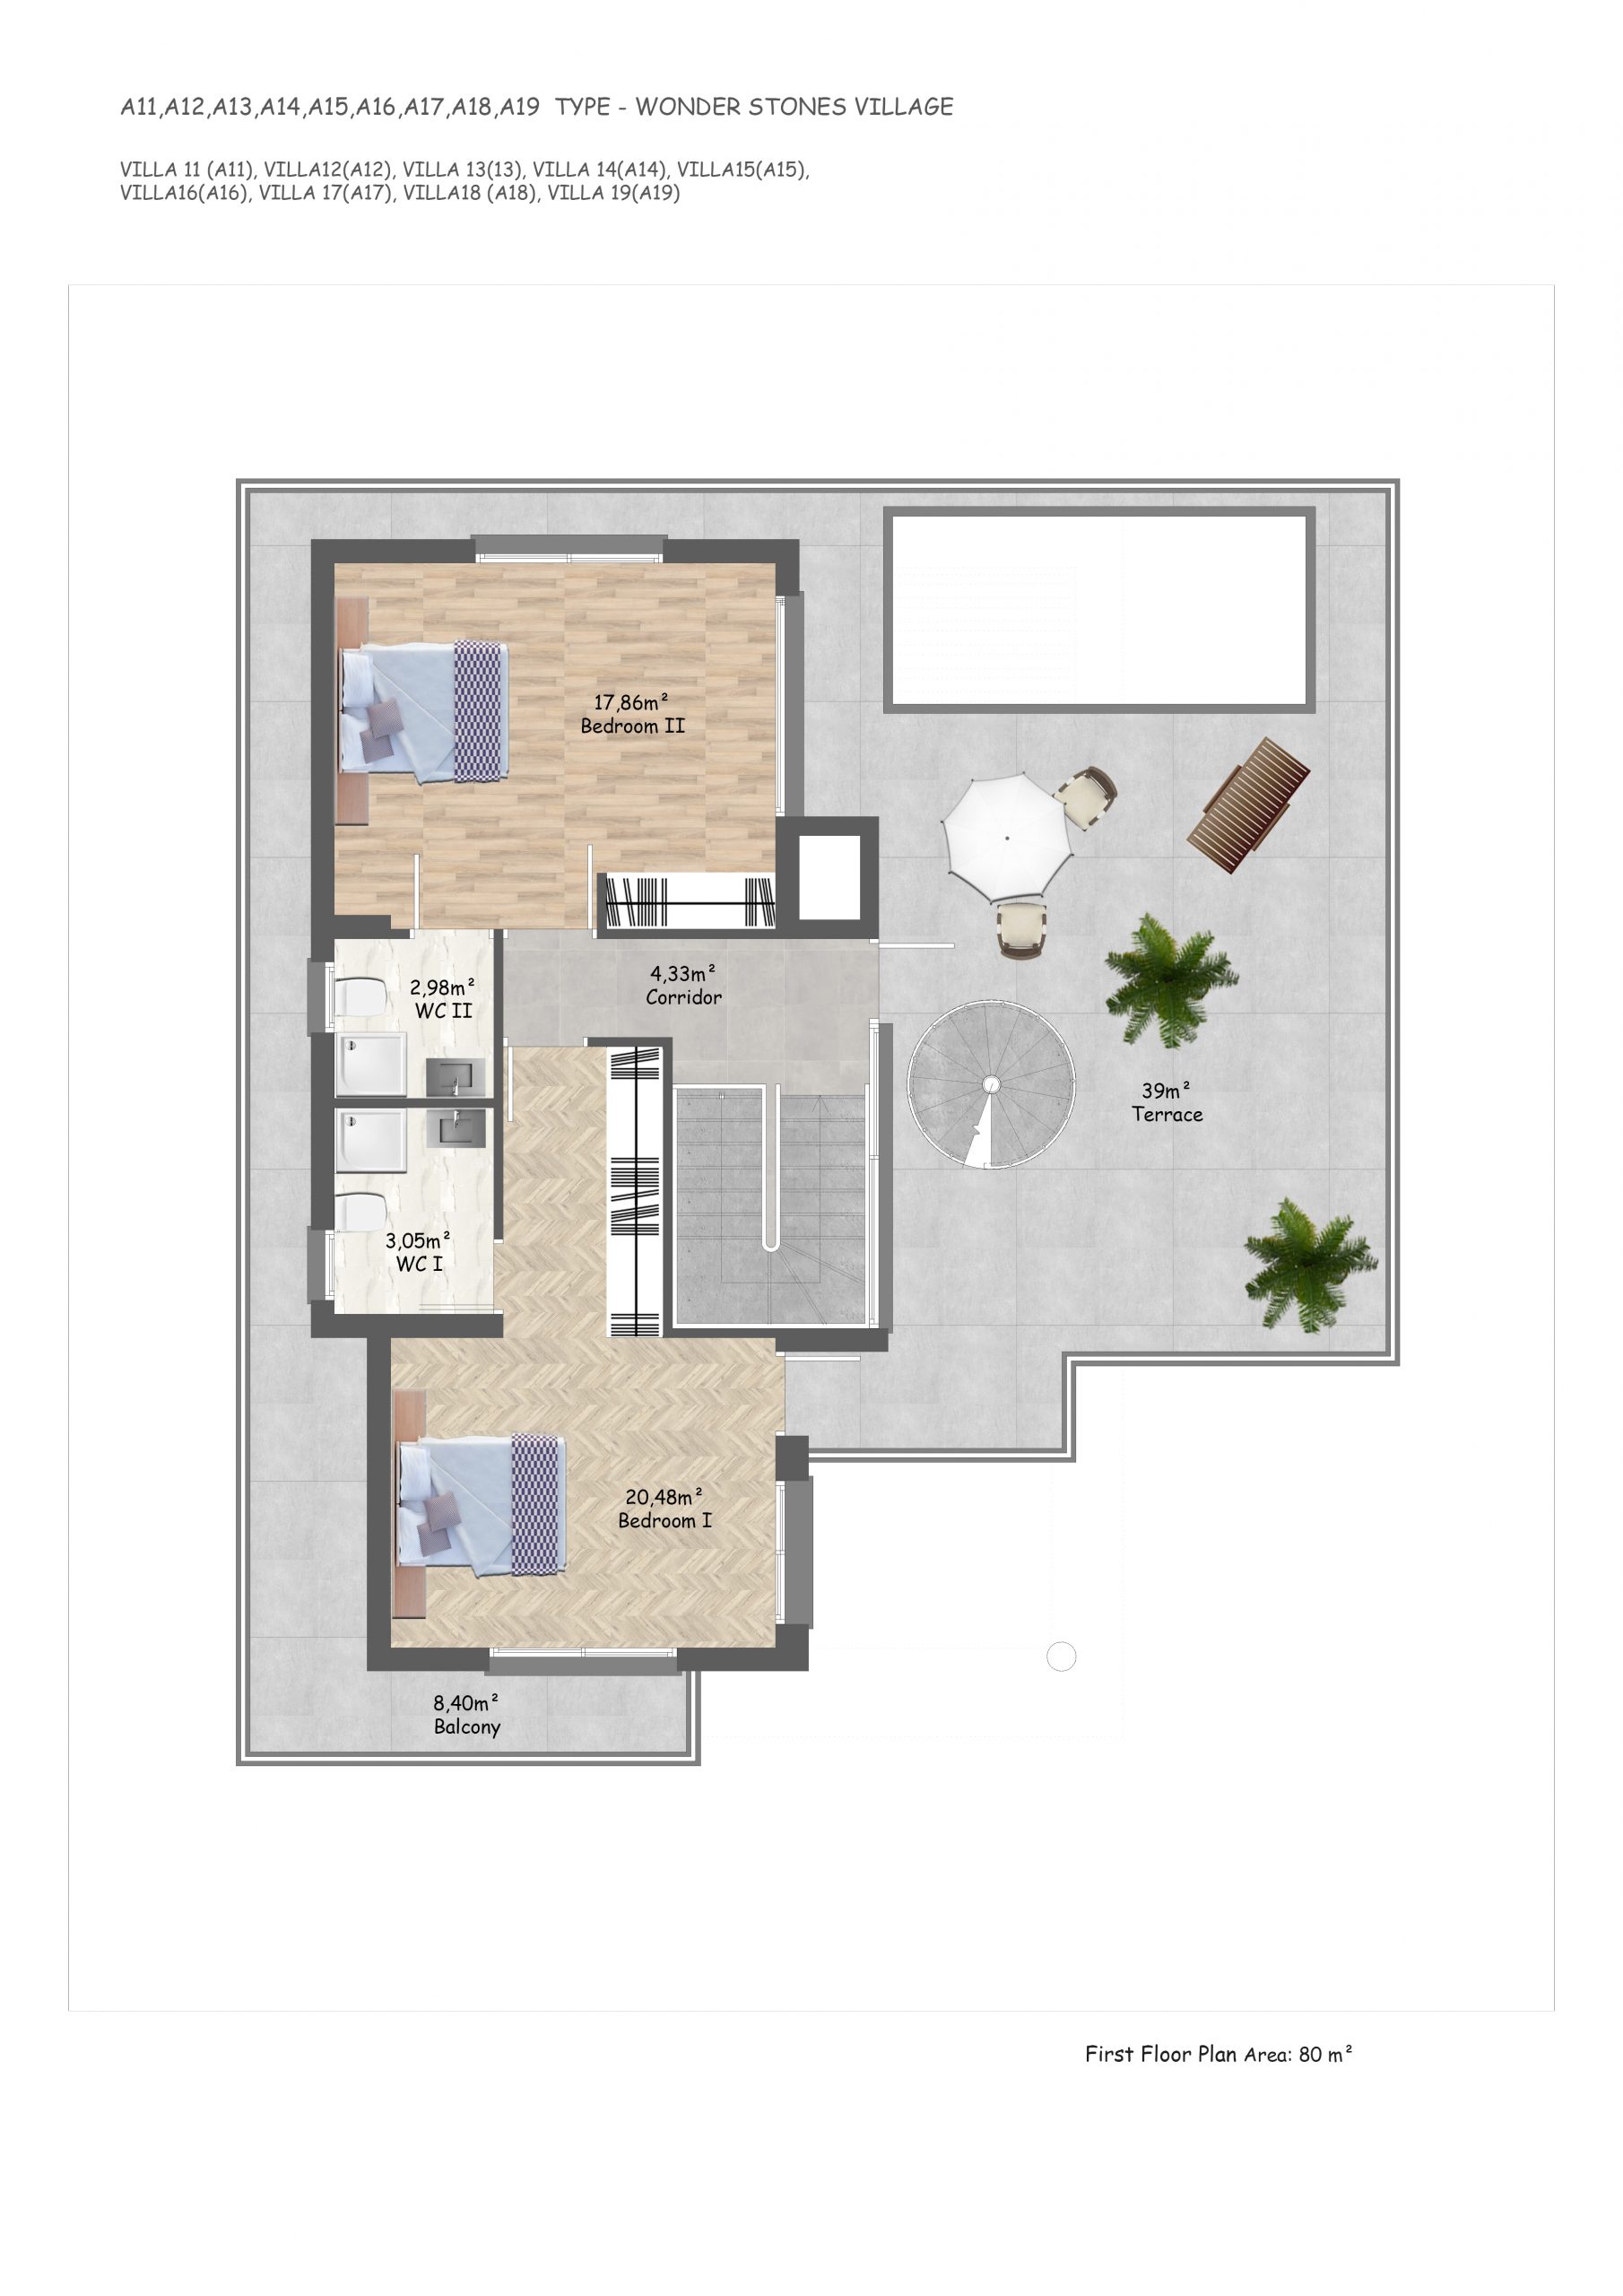
NO 11-19
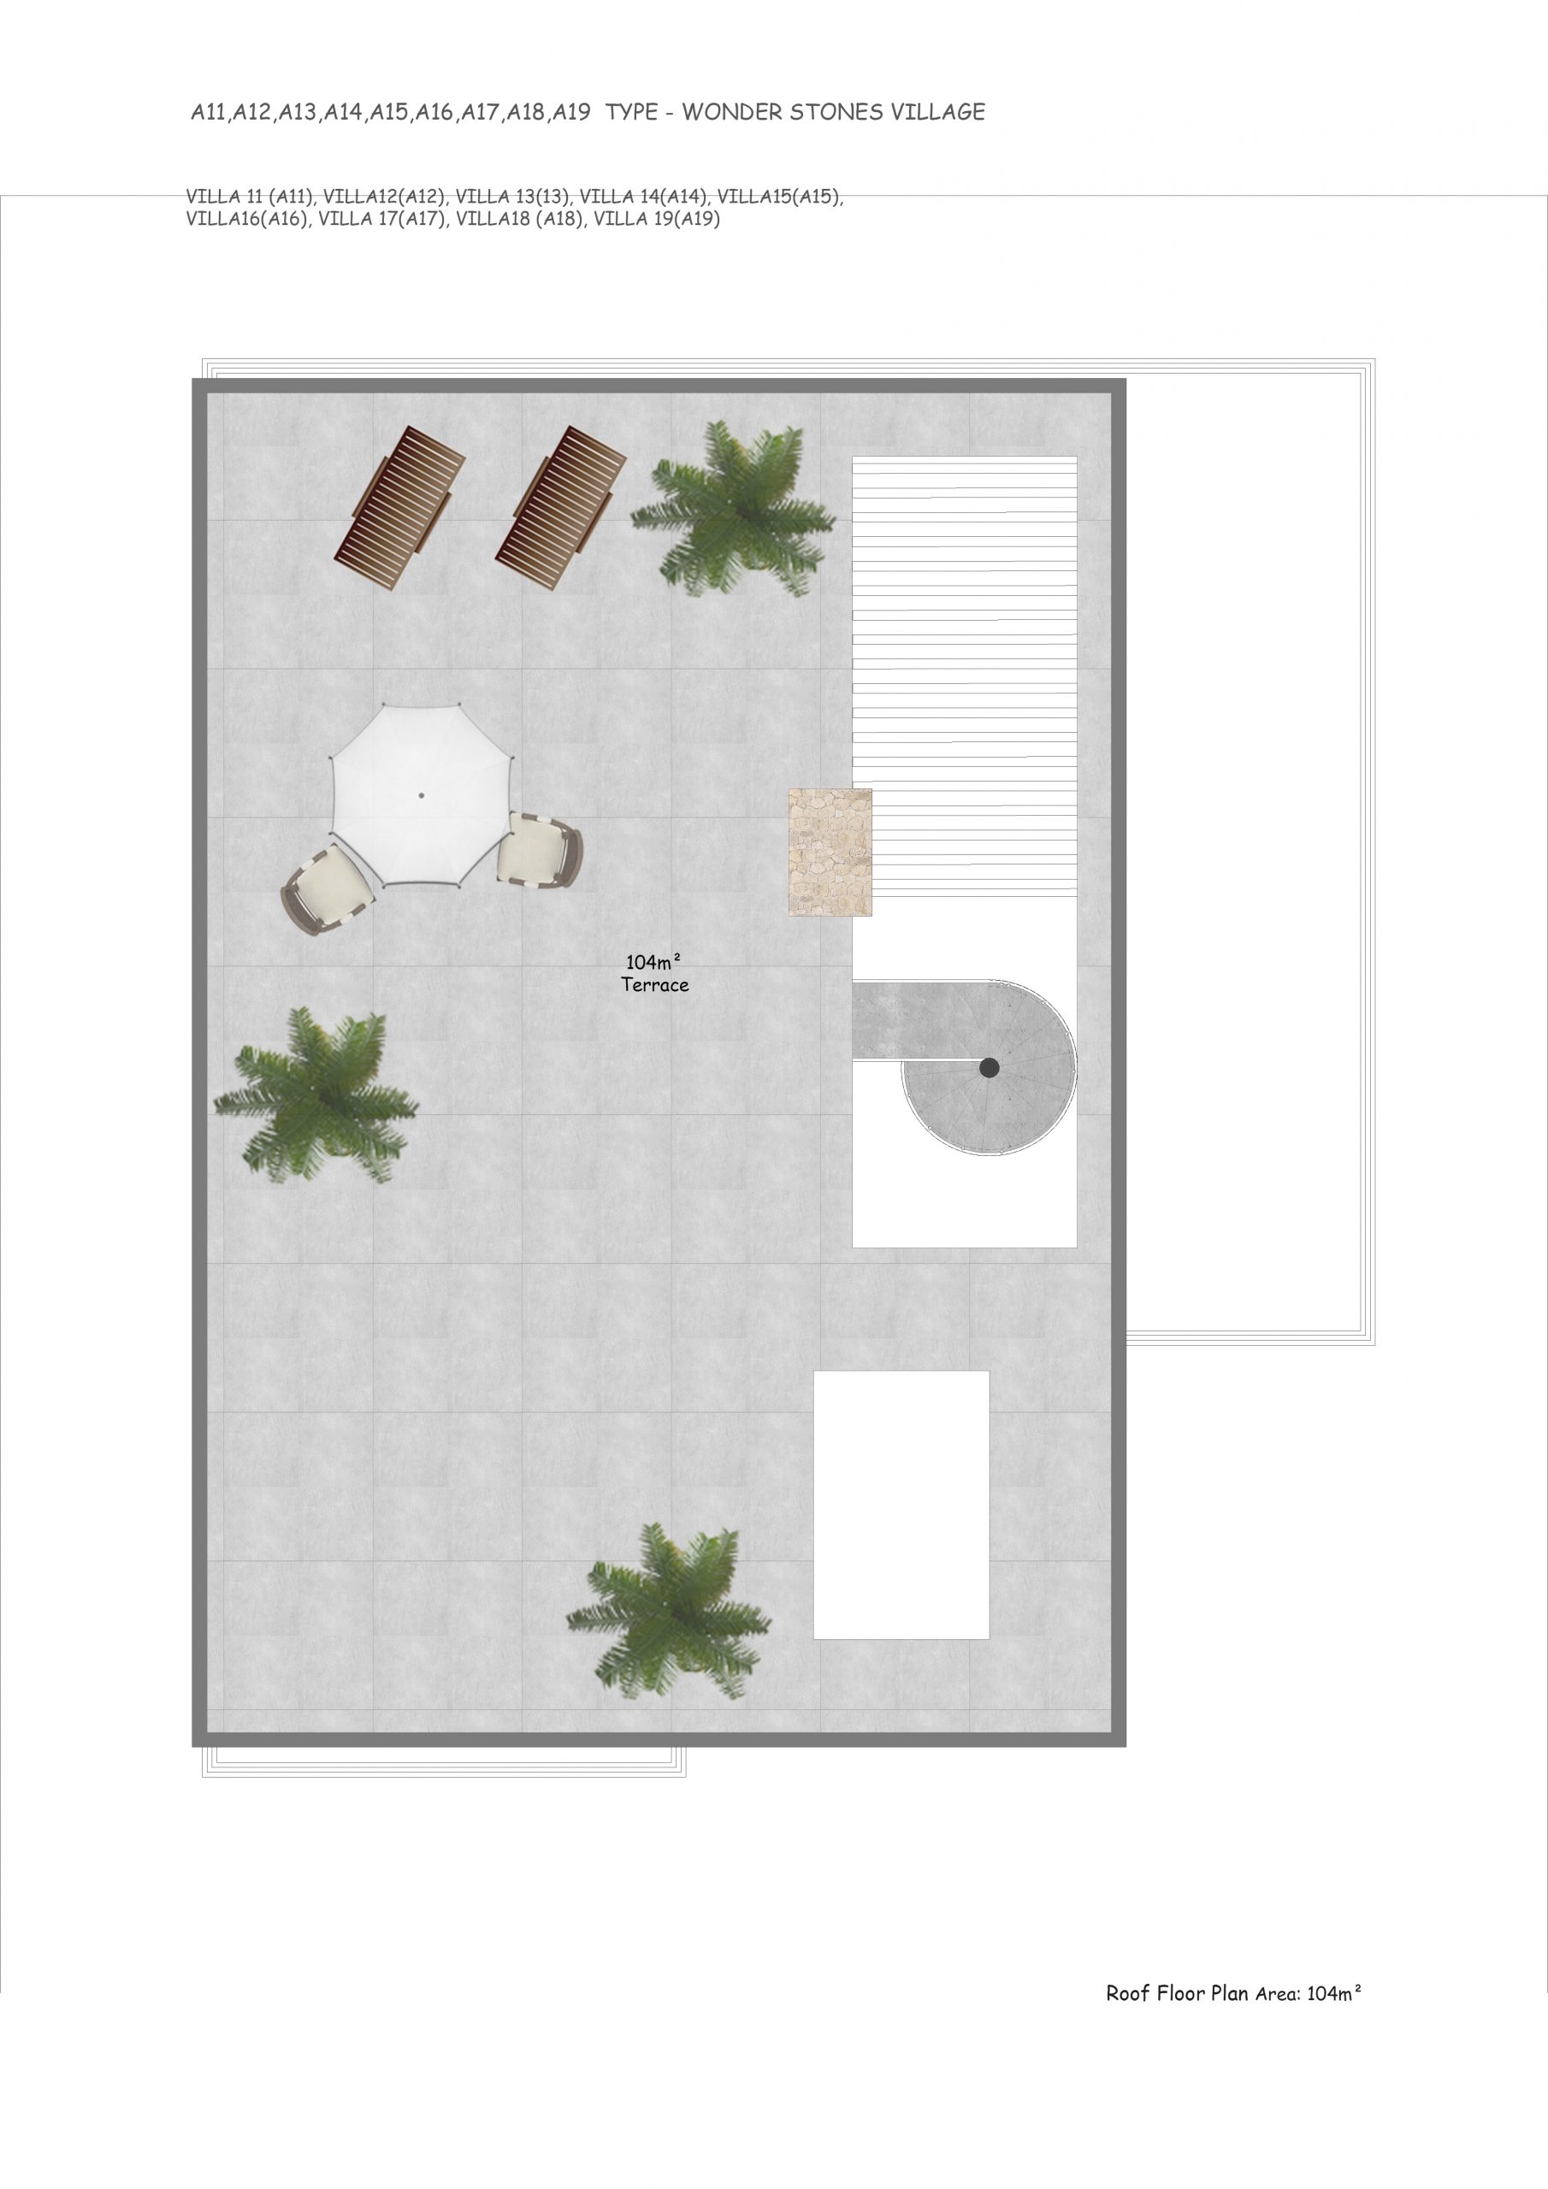
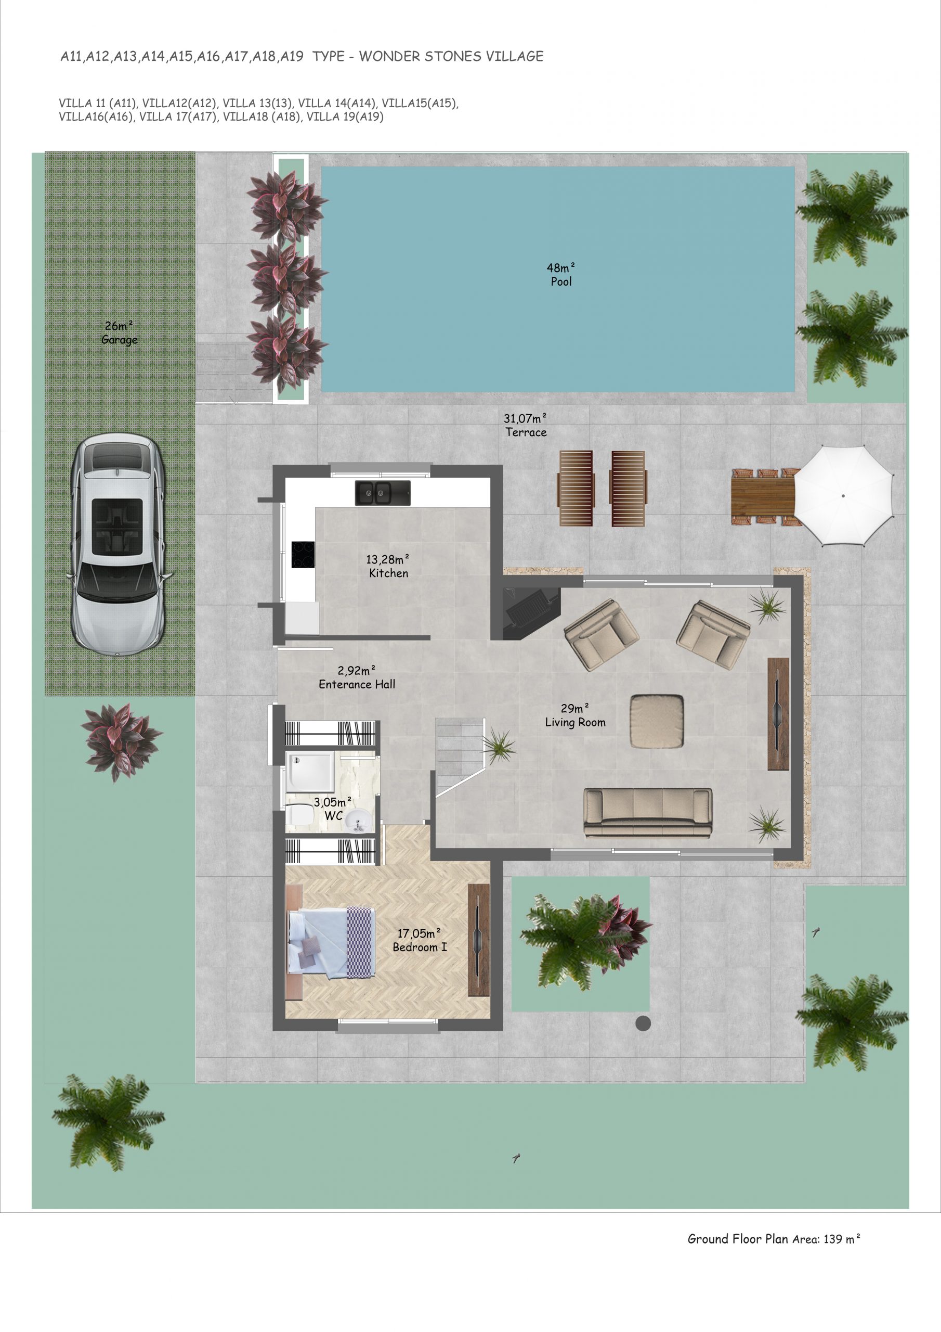
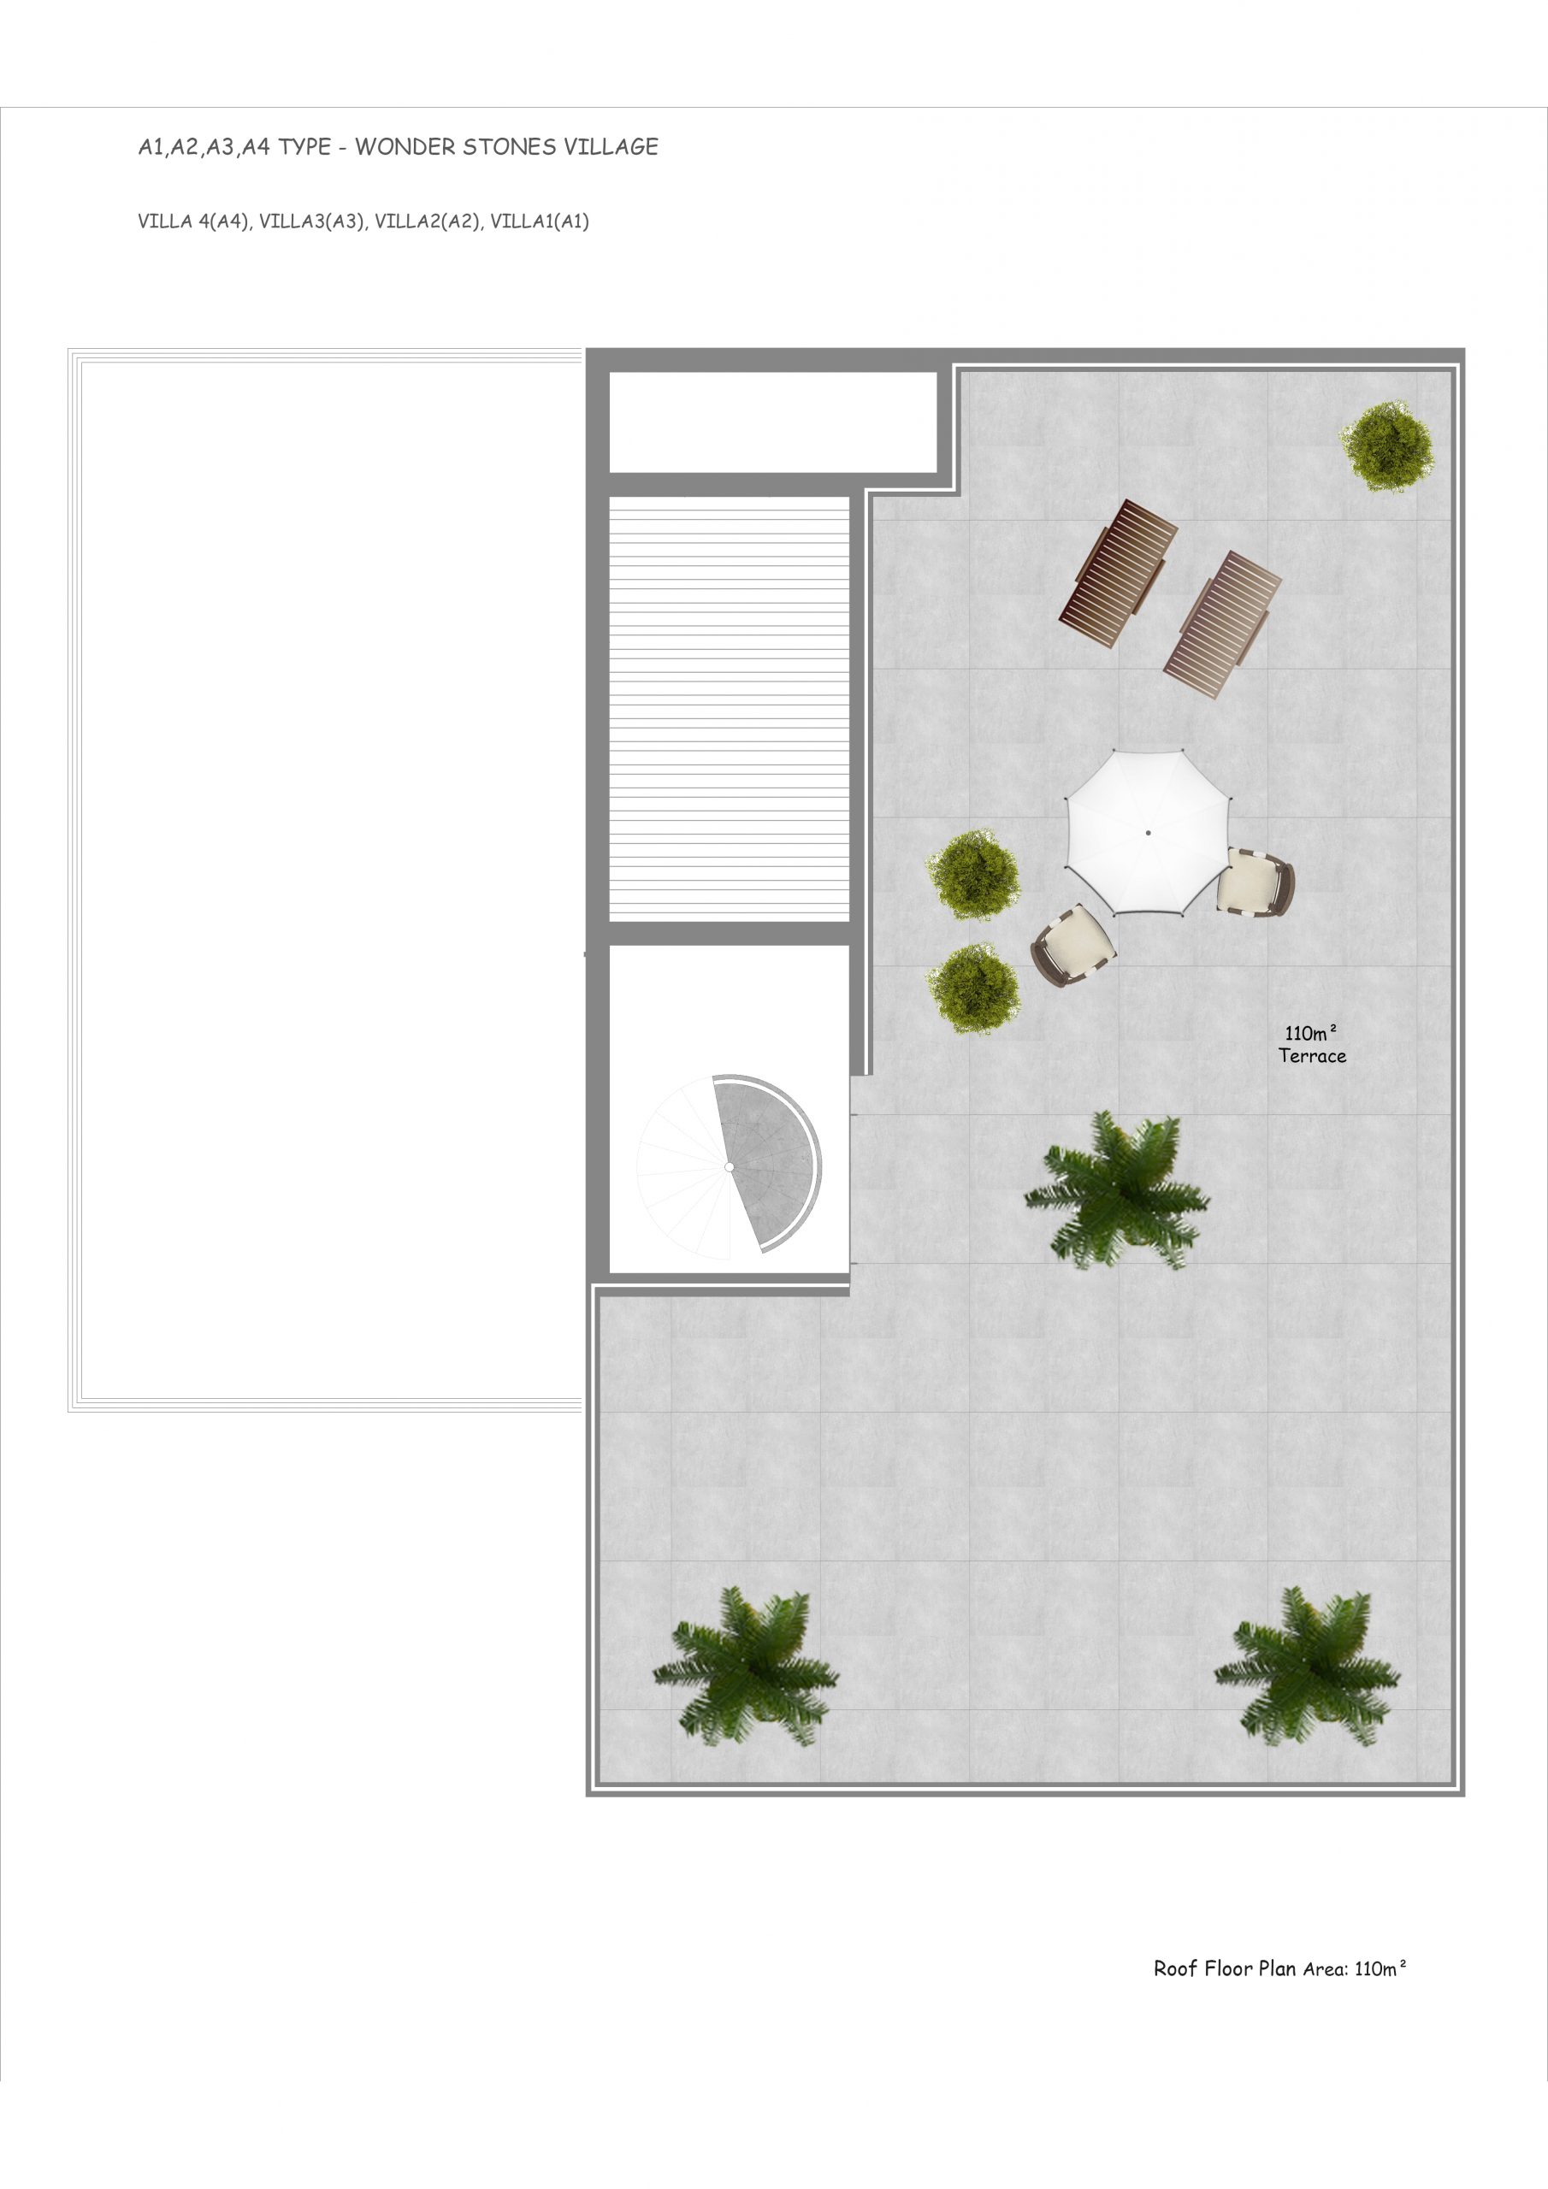
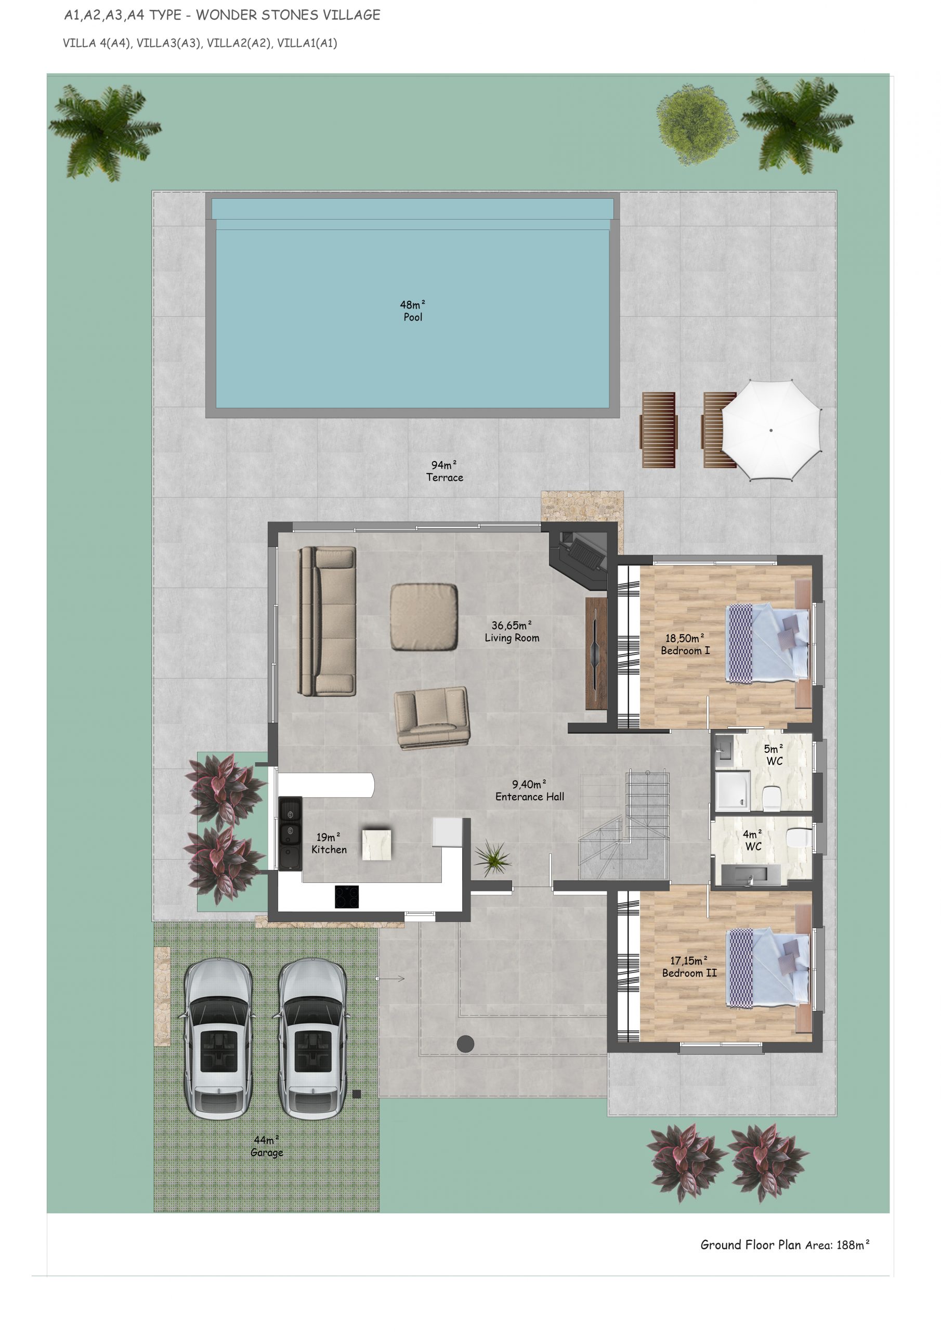
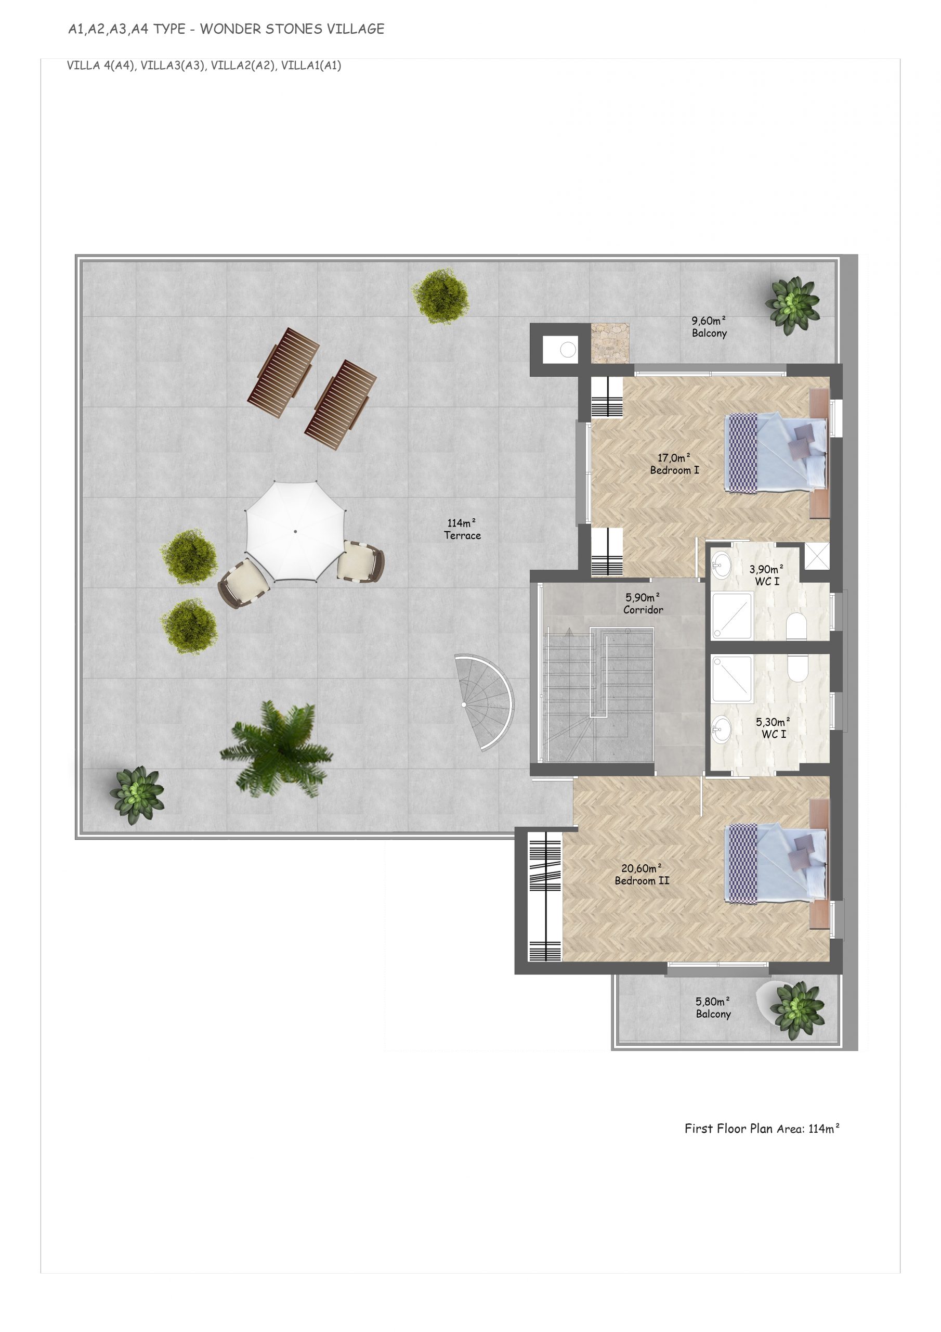
Type 3 bedroom villa
Closed gross 151m²
Closed terrace 68m²
Total closed area 219m²
Open terrace 27m²
Roof terrace 110m²
Garage (opt) 26m²
Pool area (opt) 42m²
Land area 487-554²
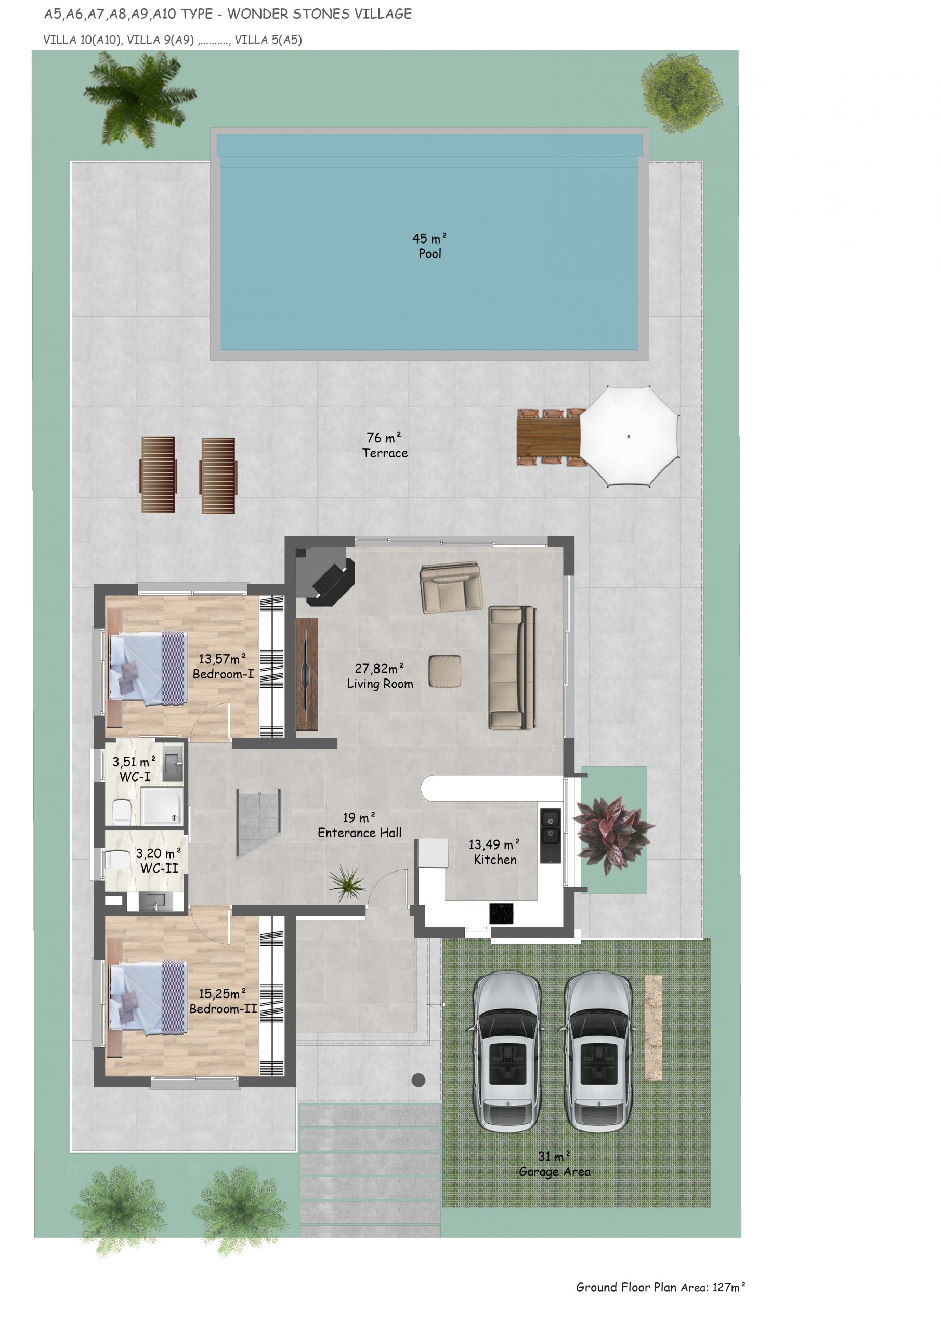
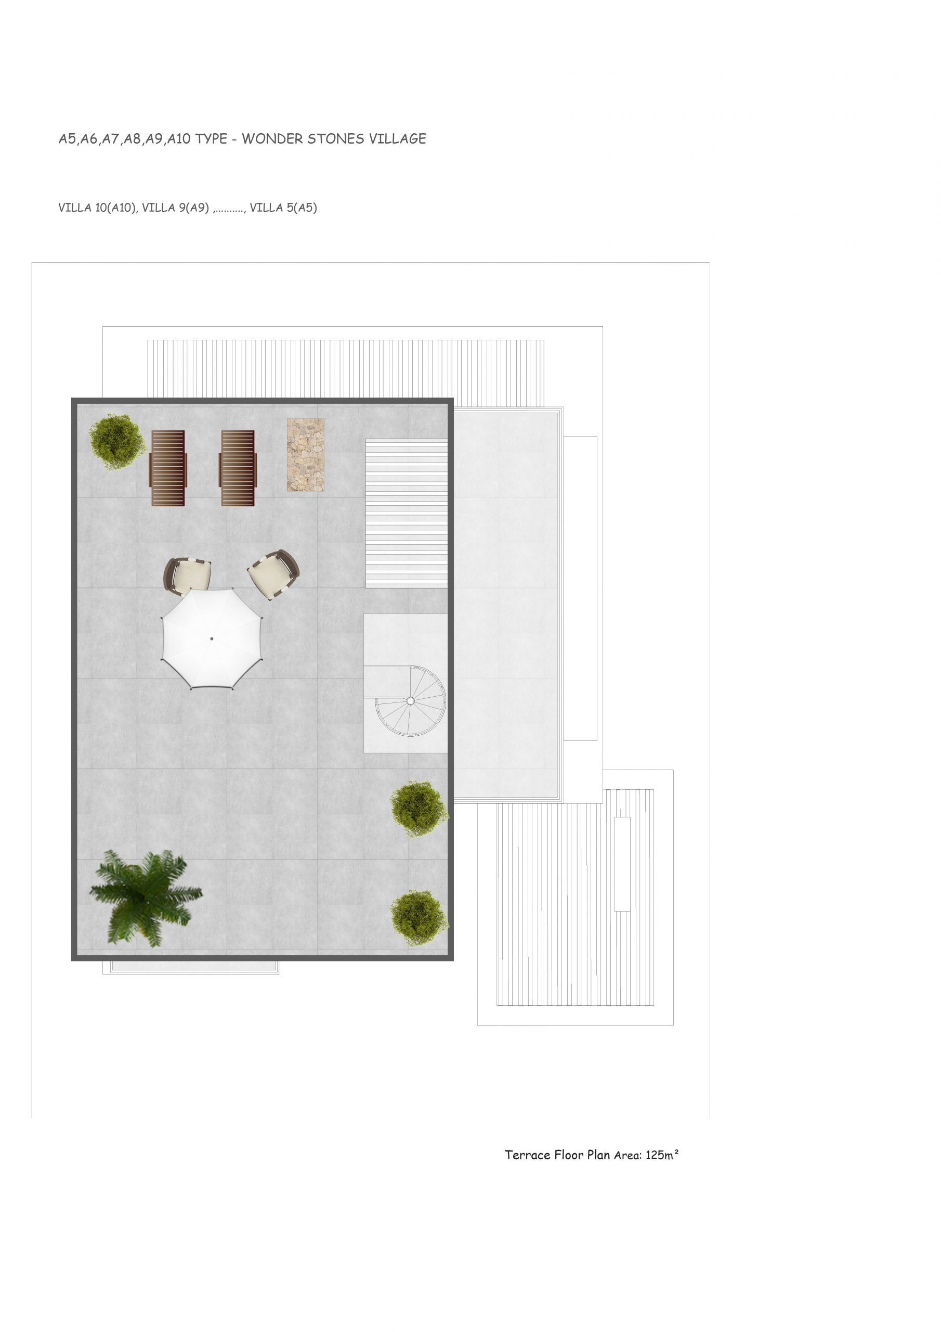
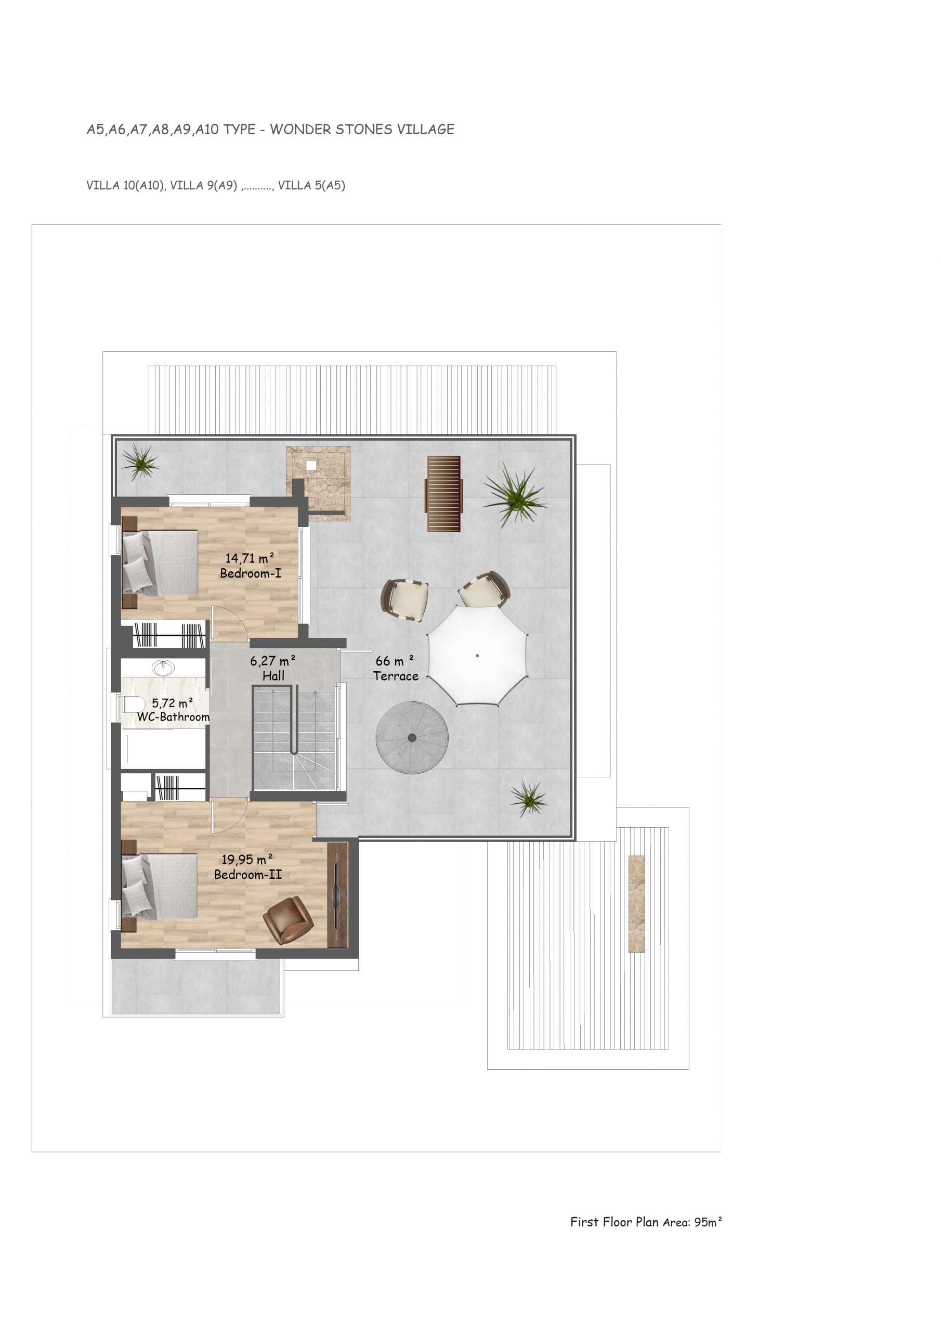
NO 1-10
Type 4 bedroom villa
Closed gross 174-209m²
Closed terrace 51-93m²
Total closed area 225-302m²
Open terrace 83-101m²
Roof terrace 125-160m²
Garage (opt) 31-44m²
Pool area (opt) 45-48m²
Land area 592-812m²
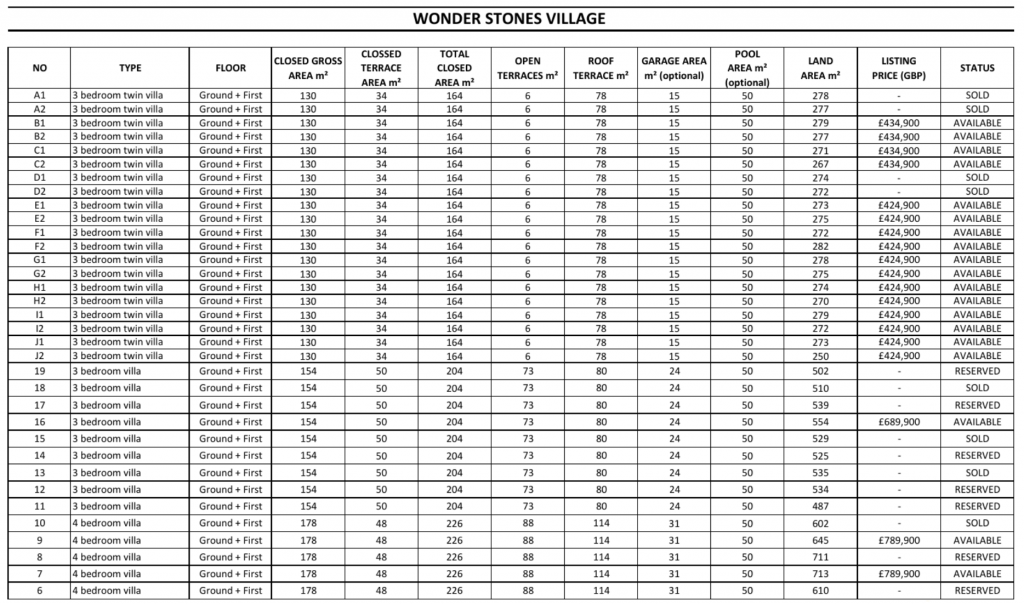
Pricelist
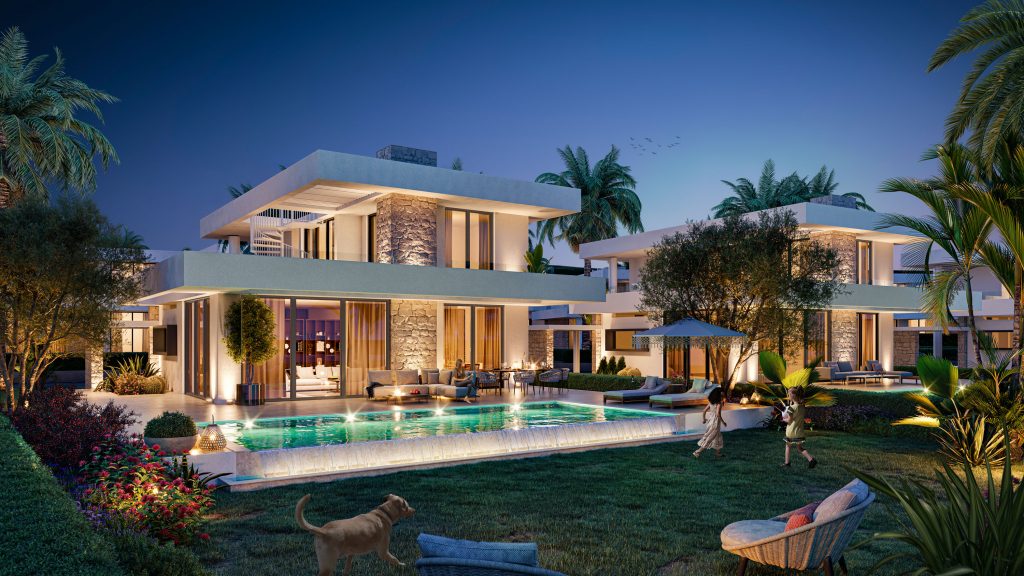
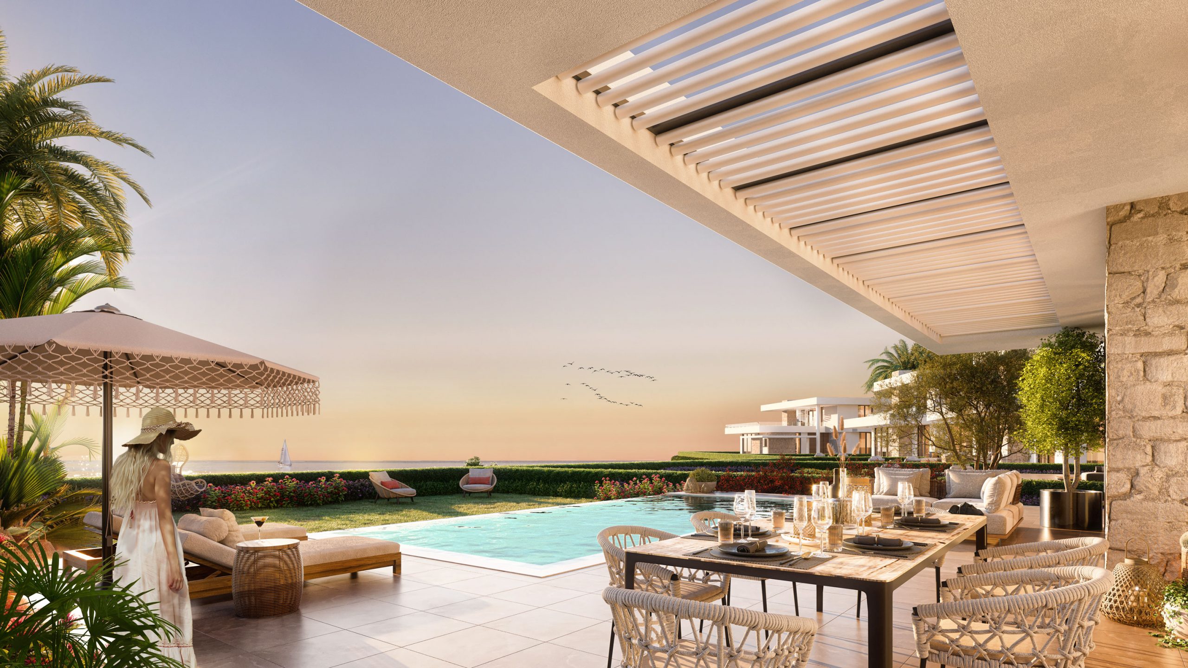
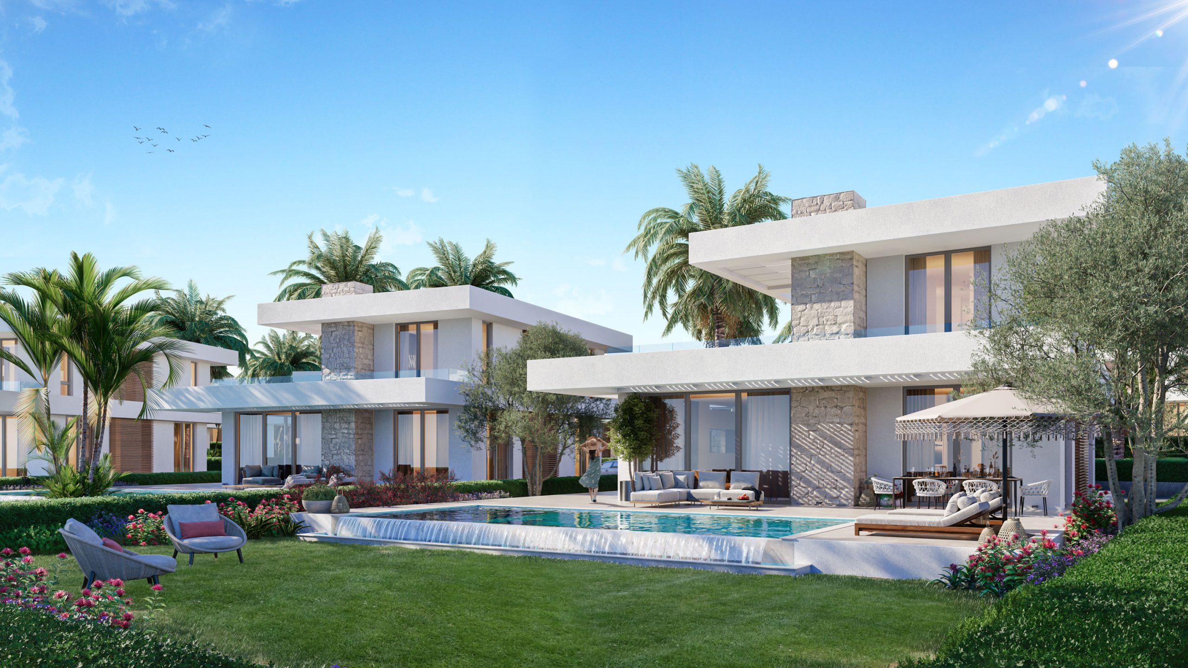
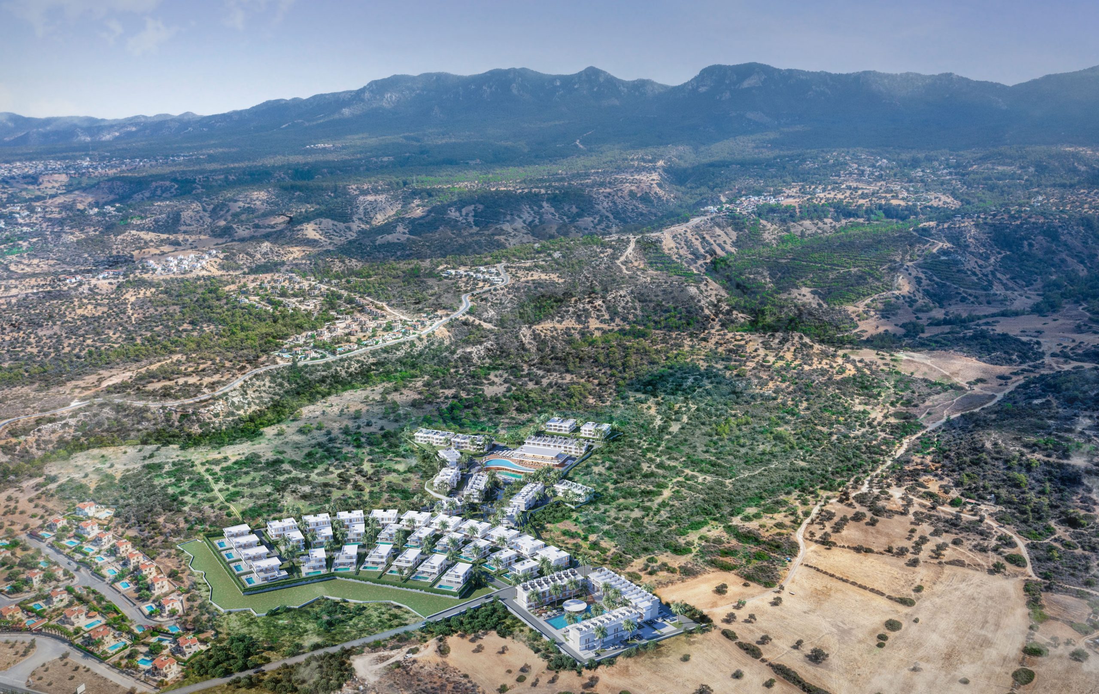
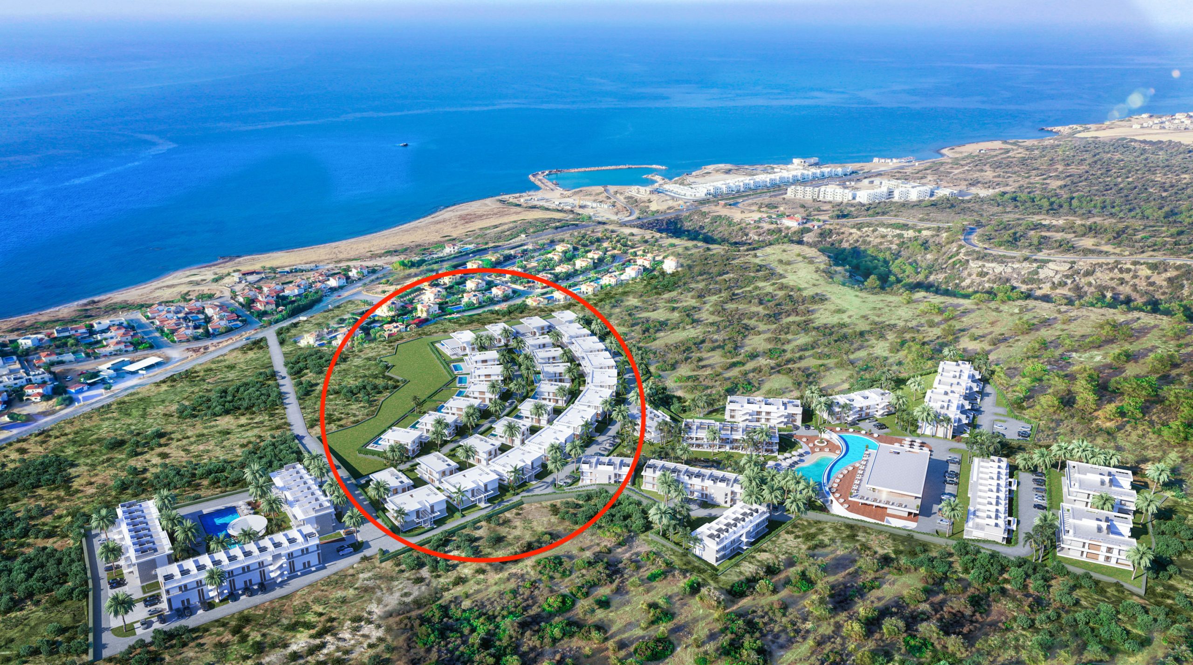
Sun Valley is located on the northeast coastline of North Cyprus, in the Esentepe region. The community’s stylish and contemporary accommodation offers spectacular views of the beautiful gardens, the Five Finger mountain, the green valley, the pools, and the sparkling Mediterranean sea. The closest airport to Sun Valley is Ercan (ERC-50km/45 min). Alternatively, you may choose to fly to Larnaca (LAR) Airport which is approximately 100 km and 1,5 hours drive away.
Esentepe
Esentepe, a town found on the north coast to the east of Kyrenia likely dating back to the Byzantine time when the town was to begin with established. If you’re looking to take off the hustle and flurry of Kyrenia behind and you need to wander out further into the ‘real North Cyprus,’ at that point head east along the coastal road and you’ll come to lovely Esentepe – your gateway to the Karpaz region, the coast and the foothills of the Kyrenia extend. Esentepe and the magnificence of the surrounding areas of Alagadi, Karaağac and Alevkaya make this region a must see, especially due to the turtle nesting destinations on the phenomenal shorelines of the range, the woodland strolls, excursion destinations and the Herbarium featuring samples and outlines of local botanical species. It’s also an area historically rich with ruins of various monasteries, as well as the domed church of Antiphonitis which contains one of the last examples of 12th and 15th century frescoes in North Cyprus.
Kyrenia
Only 20 minutes drive from Sun Valley you will find the city of Kyrenia (Girne) which is the center of tourism in Northern Cyprus and is located along the sea on the north coastline. The city has a character of a typical Mediterranean town with historical castles, a charming harbour, small restaurants, and multiple shopping streets where you can easily walk around. If you want a touch of both history and beauty, you should start by visiting the harbor which is the heartbeat of Kyrenia and you can easily enjoy a meal or a cup of coffee for very little money. You will find the Kyrenia Castle at the entrance of the harbour and it has a fantastic position next to the port. The castle has a museum which is open to the public and it is well worth a visit. If you go all the way up to the top you will find an incredible view of the old harbor and you can make a great shot overlooking all the restaurants, small shops, and colorful boats in all different sizes and styles.
North Cyprus
North Cyprus is the Mediterranean’s best-kept secret, loved for its slow pace of life, value for money, and delightful village feel. It combines beautiful bays and enchanting sights with a sunny climate all year round, which makes it an ideal get-away for every season. North Cyprus is located at the crossroads of three continents and just 40 miles from Turkey. North Cyprus has a rich cultural history and the coastline is extremely beautiful with its ancient harbors and beaches that stretch for miles. Whilst the depths of the crystal-clear seas offer many of the region’s best diving sites, you can also find lots of craft shops in the cities, ancient sites, and family-owned restaurants that are waiting for your exploration. North Cyprus’s vibrant towns, idyllic scenery, and ancient rustic villages combined make it a truly unique and fantastic place to live and/or spend your holiday.
1. STRUCTURE
Technical Specification Wonder Stones Village Villas
All of the building structures will be of Seismic Reinforced Concrete as stated in the project plans and drawings.
2. WALLS
Perforated clay building bricks will be used for all external walls of the buildings as stated in the project plans and drawings. Insulated brick sizes will be 25cm×10cm×30cm.
3. WALL FINISHING
- External Walls:
3 layers of cement-based plaster will appropriately be applied. Special care will be taken to obtain smooth finishing, proper corners and edges. Before the application of undercoat paint, all the walls will be rubbed down smoothly and any cracks will be cut down and filled. After the application of undercoat, a thin layer of paste will be applied and rubbed down again where necessary. 3 layers of 100% acrylic based paint (resistant to salt and sun corrosion) will be applied for finishing. There will be no visible brush or roller marks once the painting finishes. - Internal Walls:
3 layers of cement-based plaster will appropriately be applied and rubbed down to obtain a smooth surface. Special care will be taken to get proper corners and edges. Before the application of undercoat paint, all the walls will be rubbed down smoothly and any cracks will be cut down and filled. After the application of undercoat, a thin layer of paste will be applied and rubbed down again where necessary. 3 layers of plastic based paint will be applied for finishing. There will be no visible brush or roller marks once the painting finishes.• Ceilings:
Since plywood forming will be used for the structure of the ceilings, there will be some roughness or blemishes at the joints of the plywood and the corners only. These will be rubbed down in order to have completely smooth surfaces. Cement based ready-made paste will be applied (Sıvateks, Bimteks, Weber or equivalent) and surfaces will be rubbed down and cleaned to have them ready for painting. After the application of undercoat, a thin layer of paste will be applied and rubbed down again where necessary. 3 layers of plastic based paint will be applied for finishing. There will be no visible brush or roller marks once the painting finishes. (For painting Marshall, Dyo or equivalent quality paints will be used). Suspended ceiling will be fitted in living room and all bathrooms.
- WET SURFACESThe bathroom and WC will have non-slip ceramic tiles on top of two layers of cement-based plaster and 3 layer cement-based isolation (BSF or Weber equivalent). The ceramic wall tiles will be laid up to the suspended ceiling of the room. Ground ceramic will be non-slip type. The ceramic tiles will be fixed with 2-millimeters space between them. Ceramic value is $10.
- FLOOR COVERINGAll internal floor coverings will be on top of 10-12 cm concrete levelling. Internal floor coverings will be high quality ceramic tiles. There will be 7cm high skirting boards fixed where necessary from the same material.Outdoor terraces and balconies will have 2 coats of cement-based waterproof isolation. These areas will be non-slip ceramic tiles with 7cm high skirting boards. Ceramic value is $10.All roof terraces will be cover non-slip standard ceramic tiles. Ceramic value is $10. All standards to be determined by vendor.
Windowsills will be marble. - DOORS AND WINDOWSThe entrance door will be manufactured from plywood covered with pvc and MDF material and will be painted white. Handles of the doors, stoppers, locks and the hinges will be of high-quality materials.All bedroom doors will be American pressed type. Internal doors’ handles, stoppers, locks and the hinges will be of high-quality materials. Bathroom doors will be frosted glass with White aluminium frame.All the external doors and windows (except the entrance door) will be double glazed isolated Aluminium system, complete with all fixtures and fittings.
- ALUMINIUM FRINGESAll the aluminium fringes will be made according to the project plans and drawings.
- BEDROOM WARDROBESBedroom wardrobes will be sliding doors type made from laminated material. Their height will be 2.26m. There will be adequate number of shelves, drawers and hangers. The colour of the wardrobes must be approved by the purchaser.
9. KITCHEN
For kitchen cupboards, doors will be of melamine material as stated in the original plans and drawings. There will be adequate number of shelves, drawers, dust bin and plate shelves. The kitchen sinks will be stainless steel with 1 1⁄2 bowls (Franke or equivalent). Colours of the cupboards and drawers’ handles will be chosen by the management. (All white goods are optional).
10. SANITARY WARE
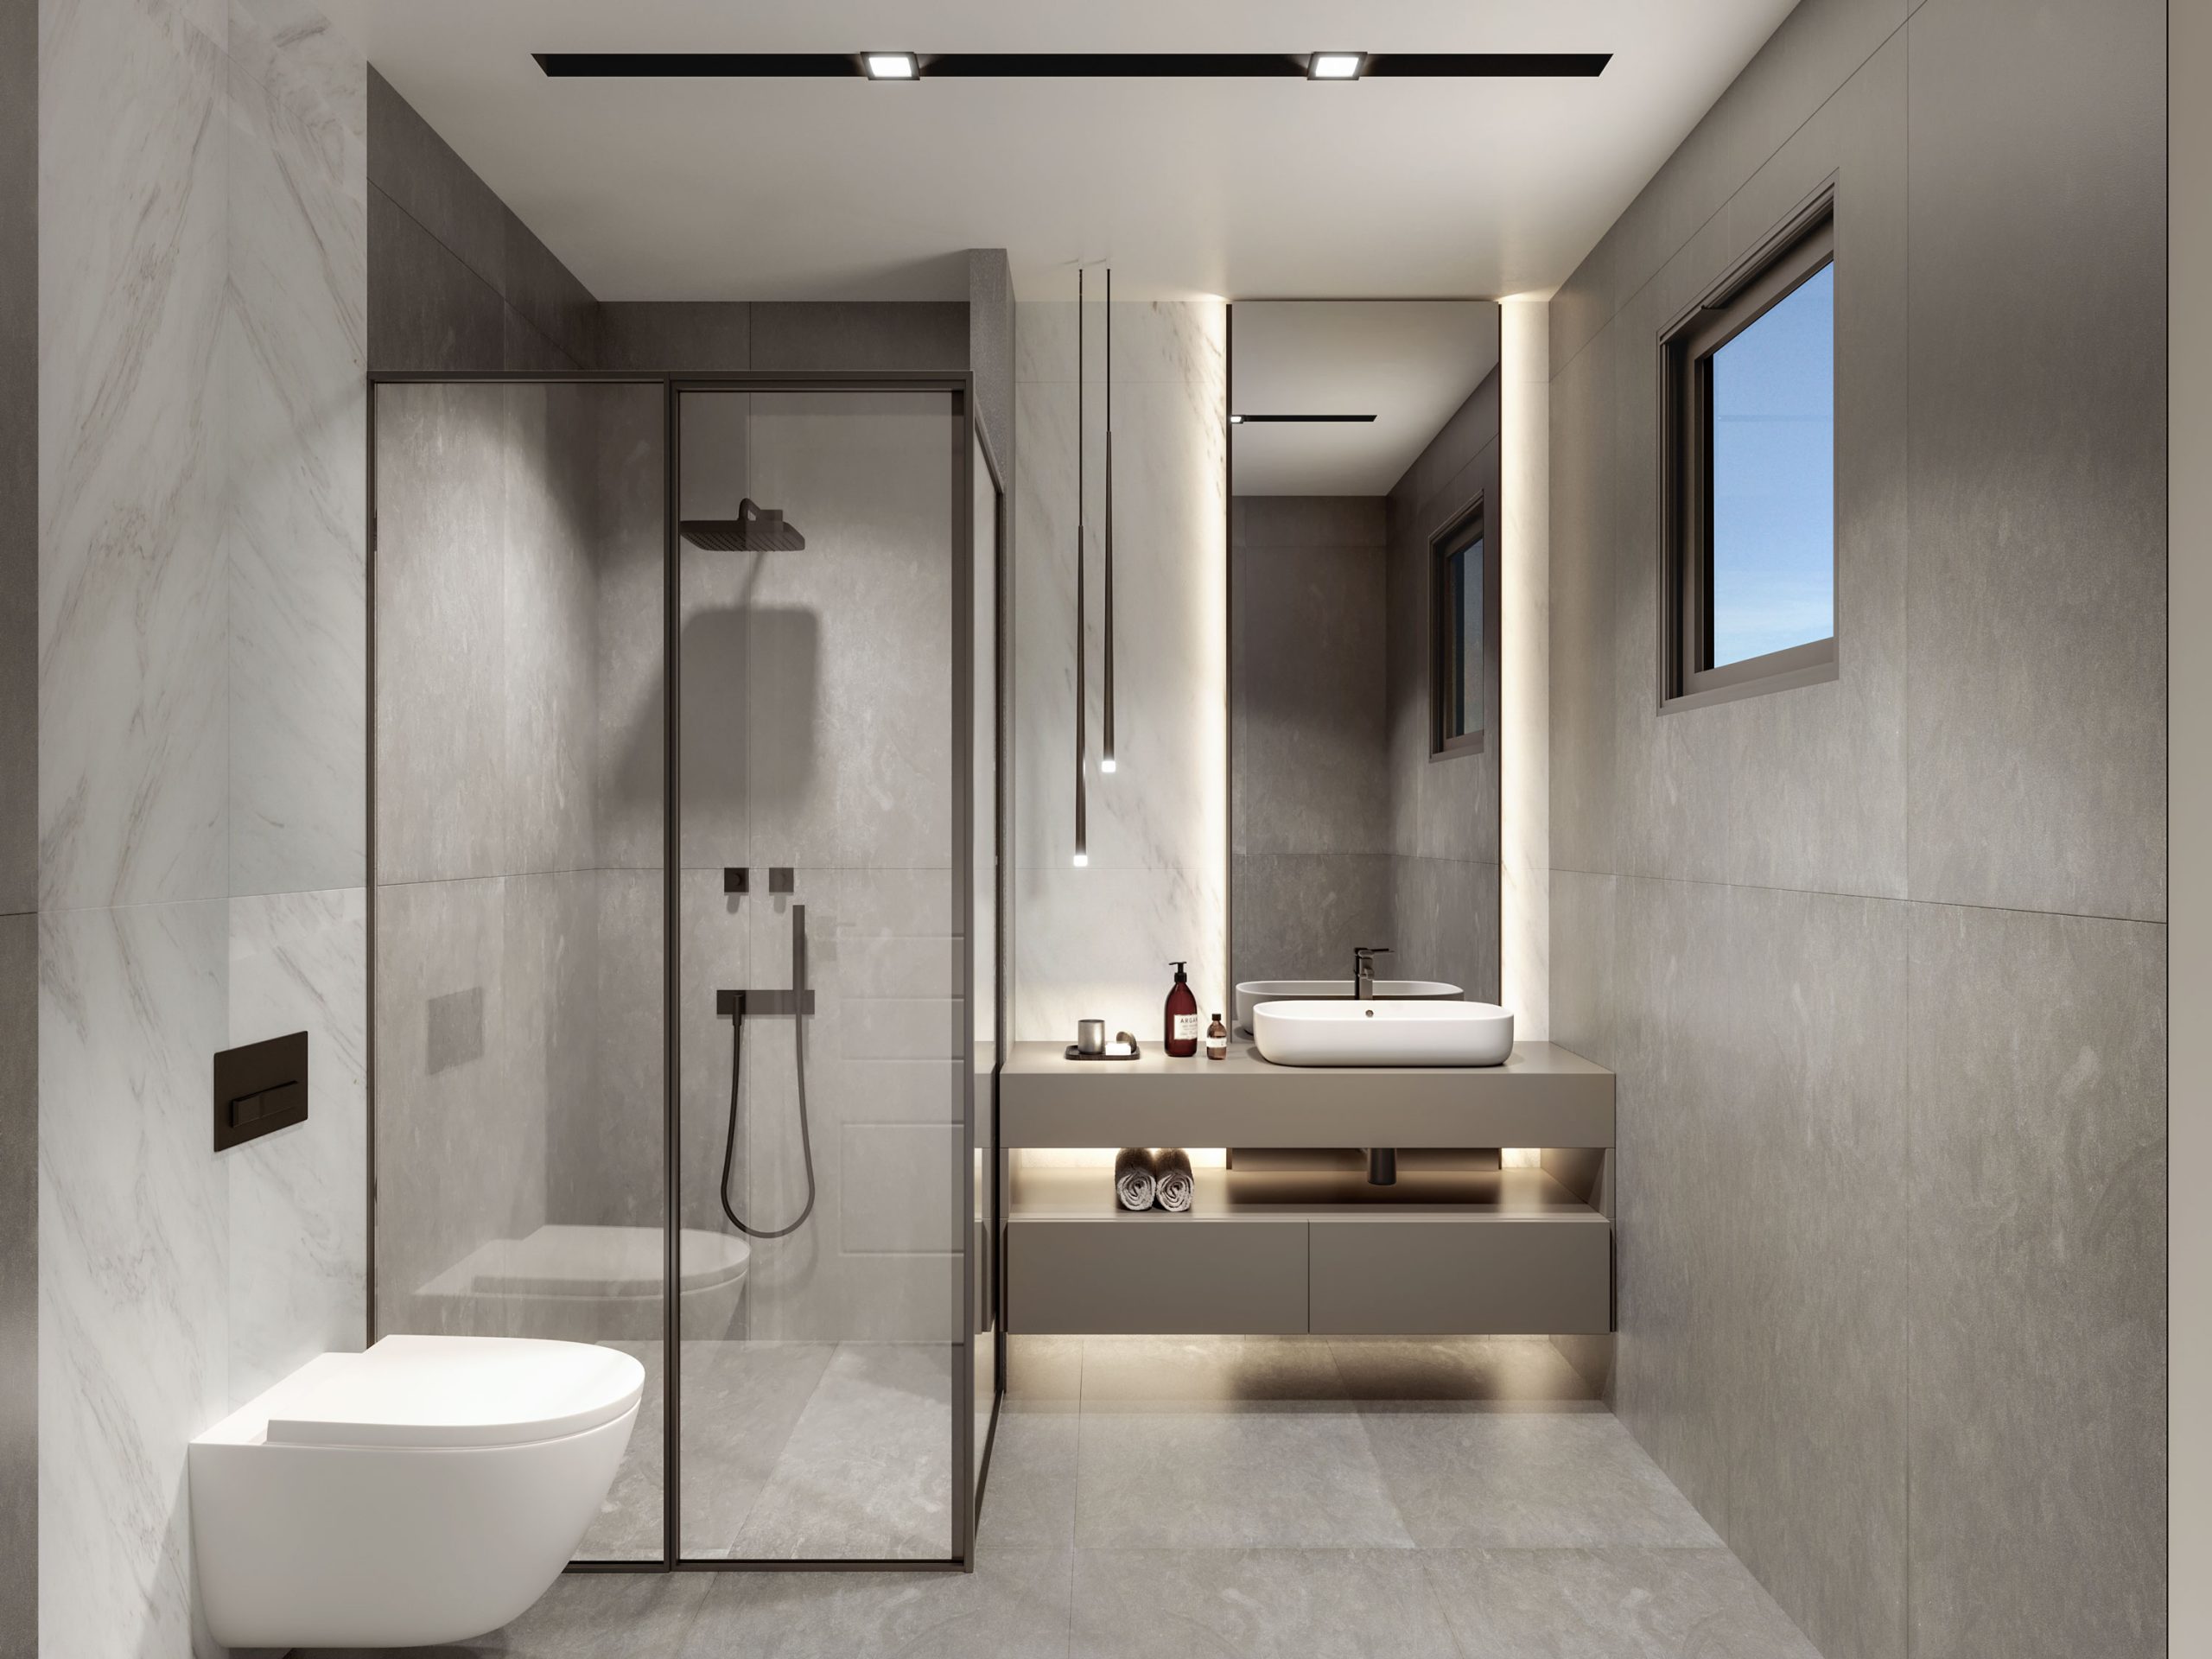
The sink basin and lavatory will be fixed appropriately according to the project plans and drawings. They will all be complete and in good working order. All the lavatories will be a wall hanging type with an integrated reservoir. All showers will be a walk-in type with a glass separation door, water mixer and showerhead. The sink basins will be fitted to a vanity unit with a Quartz worktop and a mirror will be fitted to the wall above. All armatures will be of first-class chrome plated type and have one mixer tab for shower, bathroom sink and kitchen will be used. Each bathroom and WC will have a toilet paper holder and towel hangings.
11. MECHANICAL WORKS
Each room with the exception of WCs and bathrooms will have an air conditioner split unit system. Each villa will have a boiler and water heating unit which will be placed inside property. All internal hot and cold-water piping will be plastic and external piping will be galvanized iron. All the waste water piping will be plastic as stated in the project plans and drawings. Rain water drainage piping will also be plastic and will be fixed outside the buildings. For the roof terrace waterproofing isolation material will be used. All the buildings’ waste waters will be connected to waste water treatment plant.
12. ELECTRICAL WORKS
All the electrical works will be done according to the British Standards and as stated in the electrical project. All the materials used will be EMO (Chamber of Electrical Engineers) approved. In addition, it will be connected to a communal stand by generator for the emergency power requirements of the whole site (all villas). It will always be ready to provide emergency power supply automatically with a changeover mechanism whenever there is a power cut.
The infrastructure of the main electricity supply to the site and the transmission unit (both villas and apartments) will be provided by the contractor.
13. FIREPLACE
Fireplace will be optional.
14. SWIMMING POOL
Pool will be optional.
15. GARAGE
Garage will be optional.
16. GROUND ARRANGEMENTS
The road front part of the project area will have Local Authority approved pavements. There will be car parks as stated in the project.
The materials which needs to be approved by the management will have to be decided upon within a week following the provision of the samples by the contractor. The contractor will not be responsible for any delays caused by late approvals.
Common areas will be secured by CCTV cameras for 24h. All standards to be determined by vendor.
17. VENDOR AND CONTRACTOR
Baştaşlar İnşaat Şti.Ltd
Yolcu Sk. No:3 99150 Gönyeli
Lefkoşa, Turkish Republic of Northern Cyprus